
Service Area
Assessment
Office
Buildings
Planning
Closeout
Roofing for Hospital Campuses and Medical Buildings Around Canton
Aultman Hospital and Mercy Medical Center form the backbone of a healthcare footprint in Canton that runs 24 hours a day, and the medical office buildings and clinics spread across Plain Township and Belden Village add another layer of occupied space that can't simply close for a roof project. We plan roof work around that reality first.
A Roof Above an Operating Hospital Never Truly Stops
A hospital campus roof sits above operating rooms, patient floors, imaging suites, and mechanical systems that can't tolerate an unplanned shutdown or an unexpected leak. Aultman and Mercy Medical Center both run large, multi-building campuses in Canton, and roofs on buildings like that typically carry decades of additions, rooftop mechanical upgrades, and multiple membrane generations layered together.
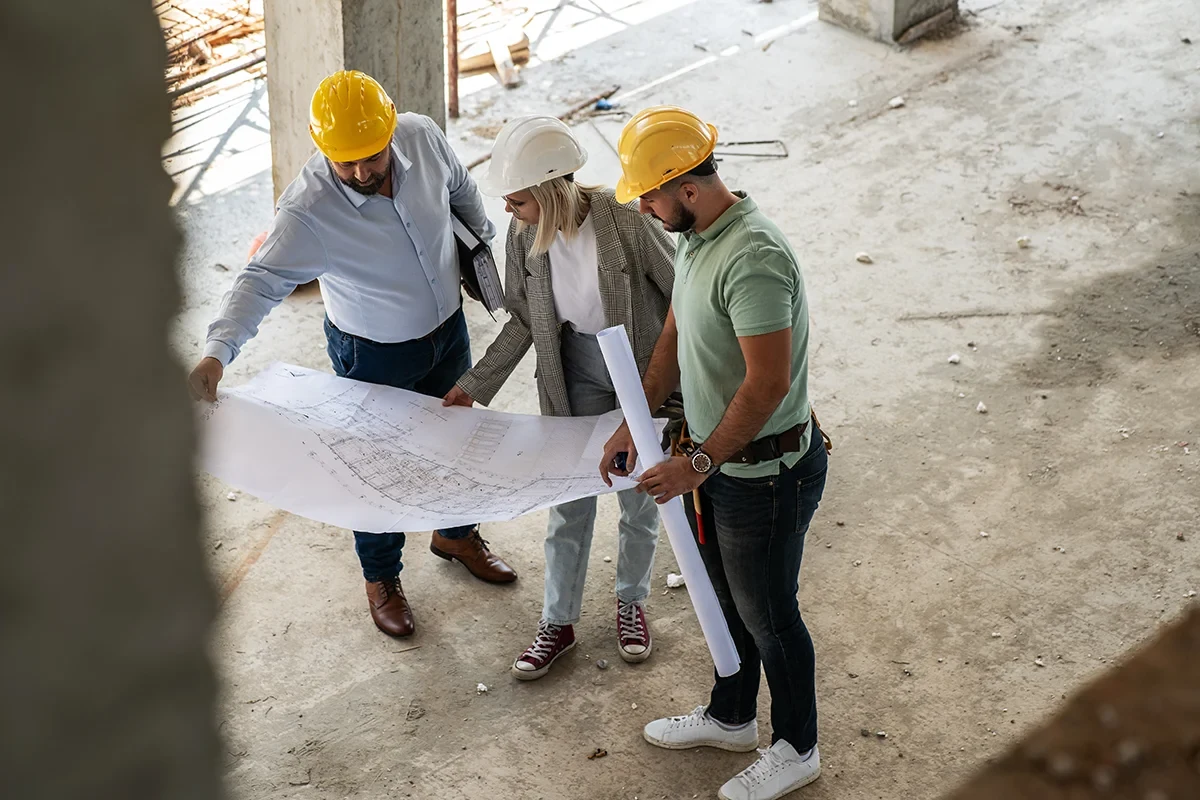
We start by mapping which sections of roof sit above sensitive space, whether that's a surgical suite requiring air-handling precision, an imaging area sensitive to vibration, or a records and administrative wing with more flexibility. That map drives the sequencing and access plan more than the roof's physical layout does.
Infection Control and Air-Handling Coordination
Roof work near hospital air intakes has to account for infection control protocols in addition to ordinary weather protection. Dust, debris, and airborne particulate from tear-off or fastening work can compromise a controlled environment if intakes aren't isolated or work isn't sequenced around them. We coordinate directly with facilities and infection control staff before work starts, not as an afterthought once material is already on the roof.
Negative-pressure spaces and surgical suites are especially sensitive to any disruption in the building envelope above them. Where roof work is happening near these areas, we plan containment and monitor conditions throughout the job so facilities staff aren't left guessing whether the roof activity above is affecting air quality below.
Scheduling Work Around Patient Care, Not Business Hours
- Confirming which building sections require notification to clinical staff before work begins
- Sequencing loud tear-off or fastening work away from patient sleeping areas where possible
- Isolating dust and debris paths near air intakes and rooftop mechanical equipment
- Maintaining emergency access routes for ambulances and helicopter landing zones throughout the project
- Keeping backup power and critical mechanical systems clear of staging and material storage
- Daily dry-in with no exposed roof left open above occupied patient space overnight
A hospital facilities director we work with usually cares less about our crew size and more about whether we understand which parts of that list actually apply to their building. We ask those questions directly during the planning phase rather than assuming a generic hospital protocol fits every campus the same way.
Medical Office Buildings Along Belden Village and Plain Township
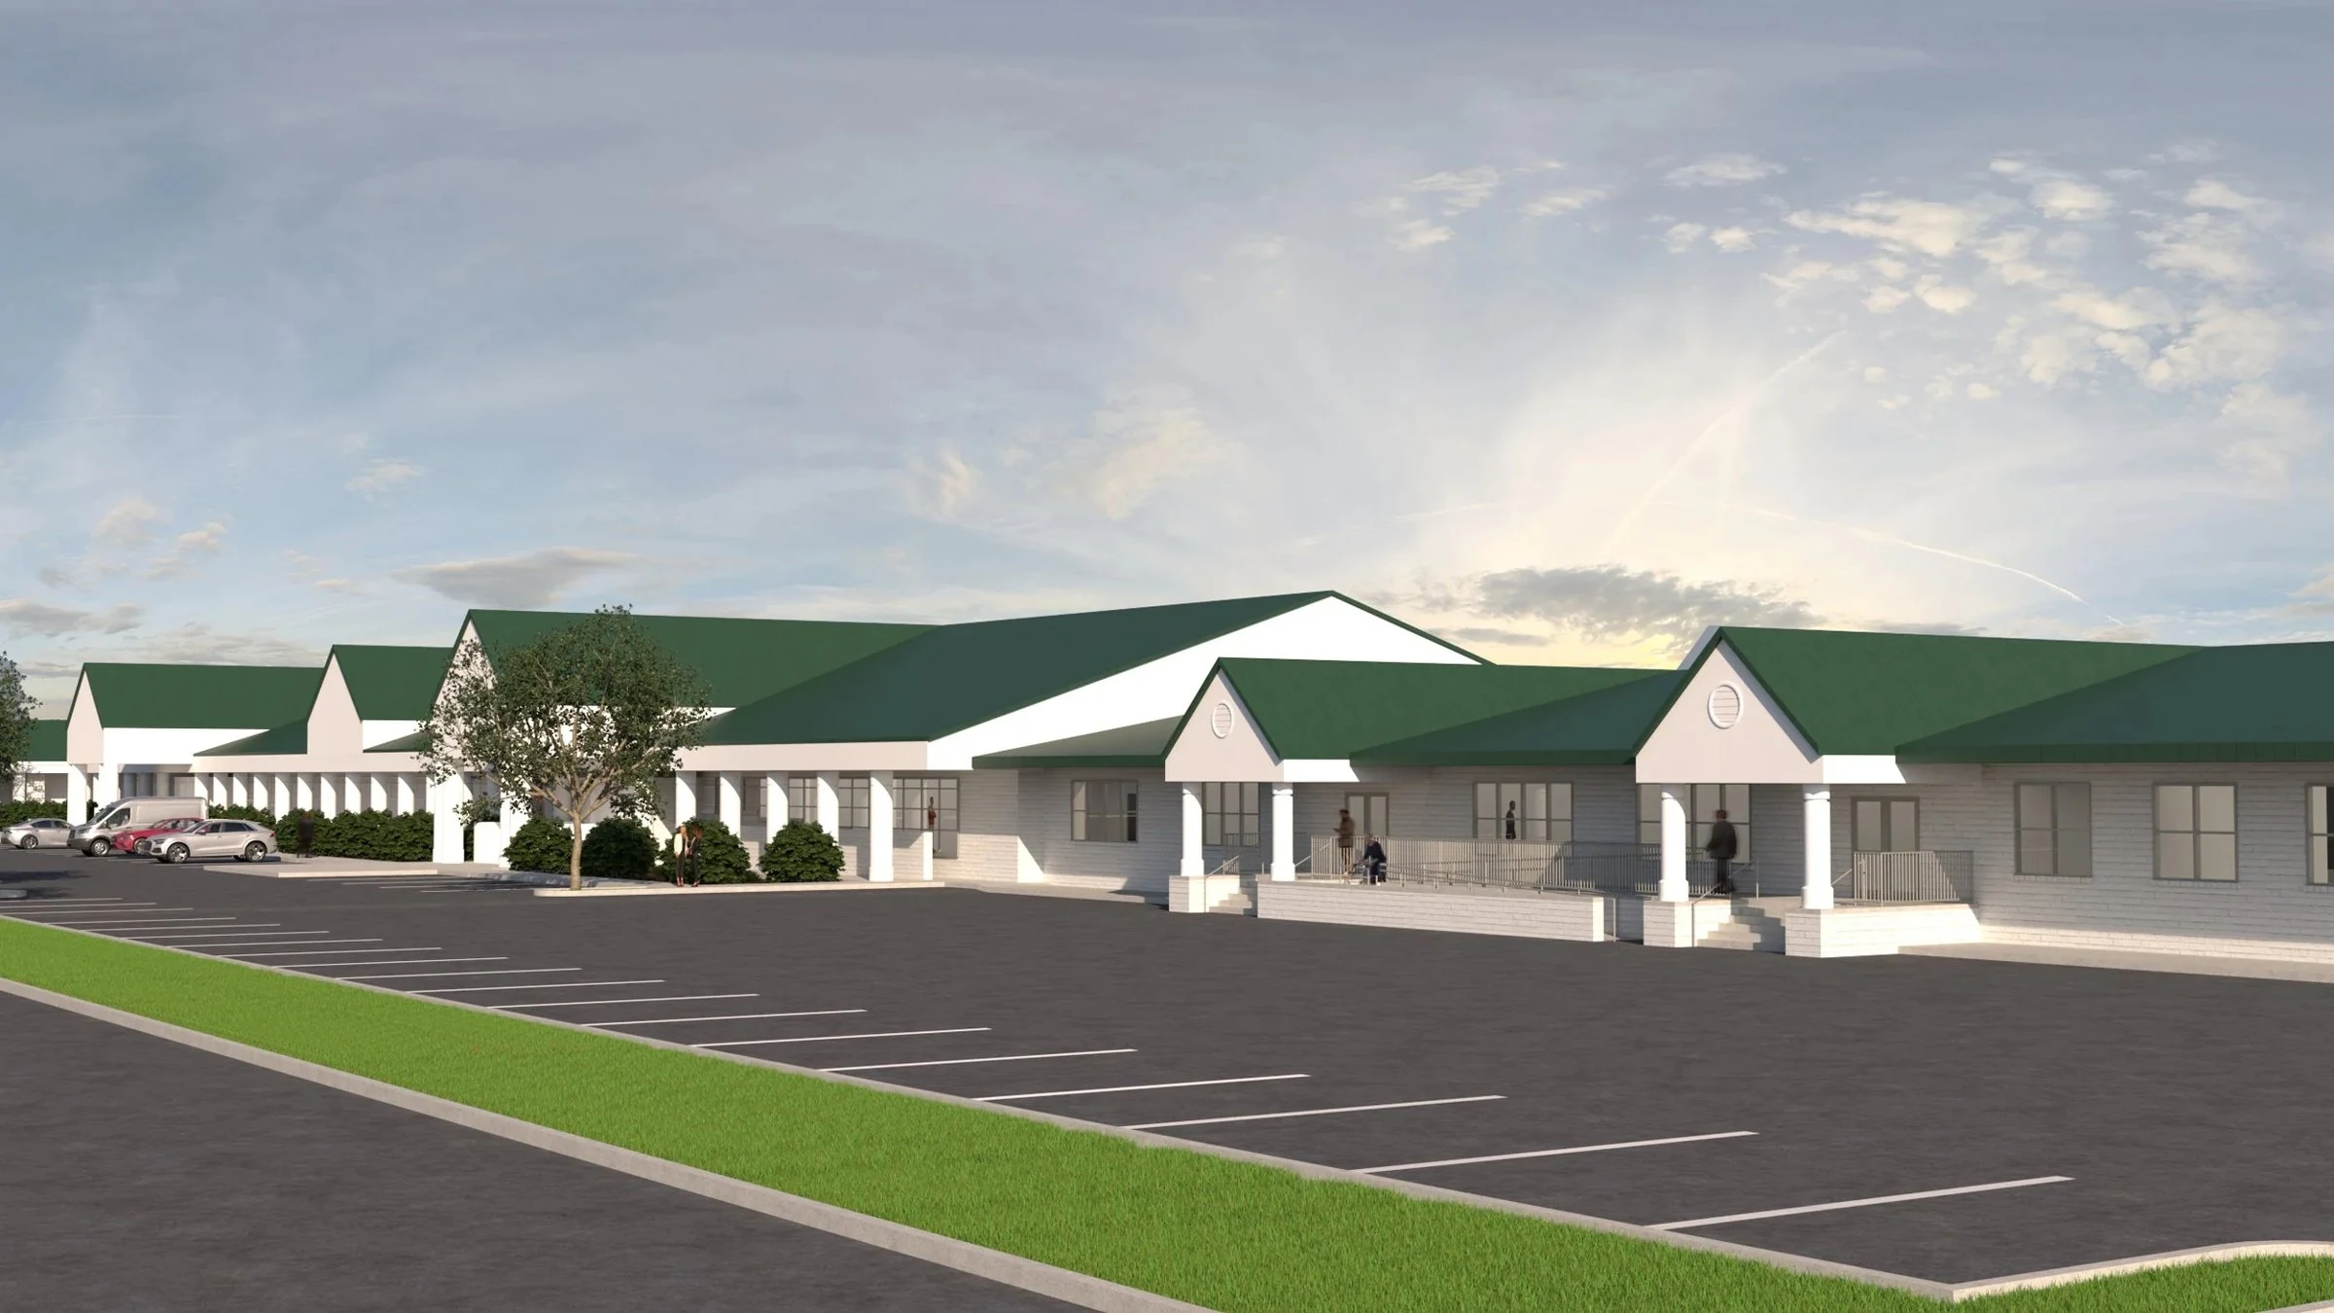
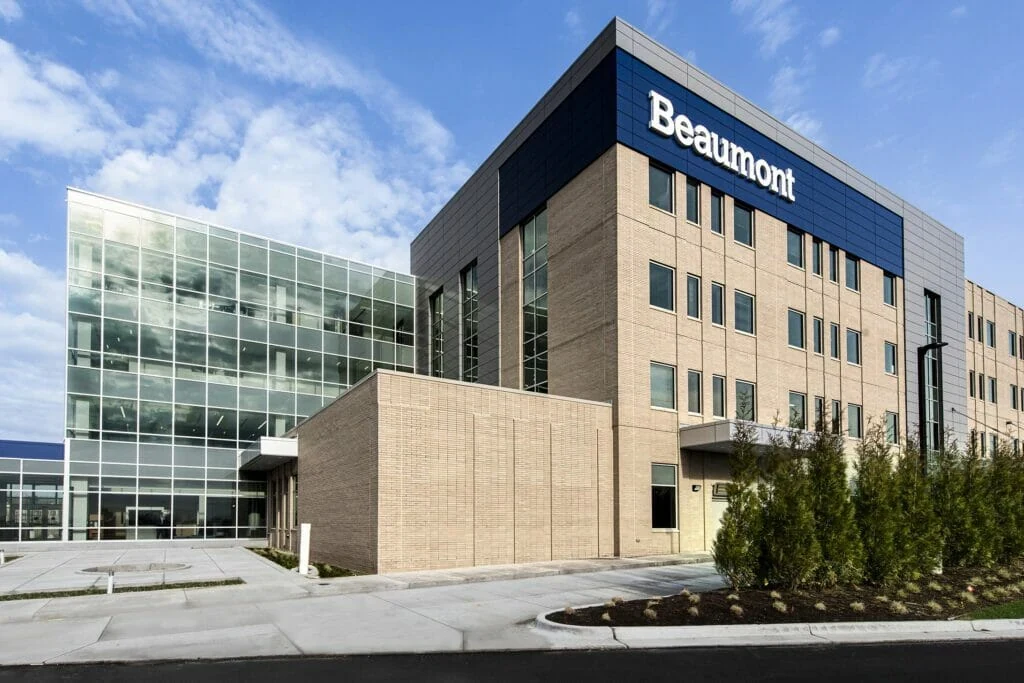
Not every healthcare roof we work on is a hospital tower. Medical office buildings and outpatient clinics around Belden Village and Plain Township carry their own occupancy sensitivity, with patient waiting areas, exam rooms, and sometimes outpatient surgery space that still needs the same care around noise, dust, and access planning, just at a smaller scale than a hospital campus.
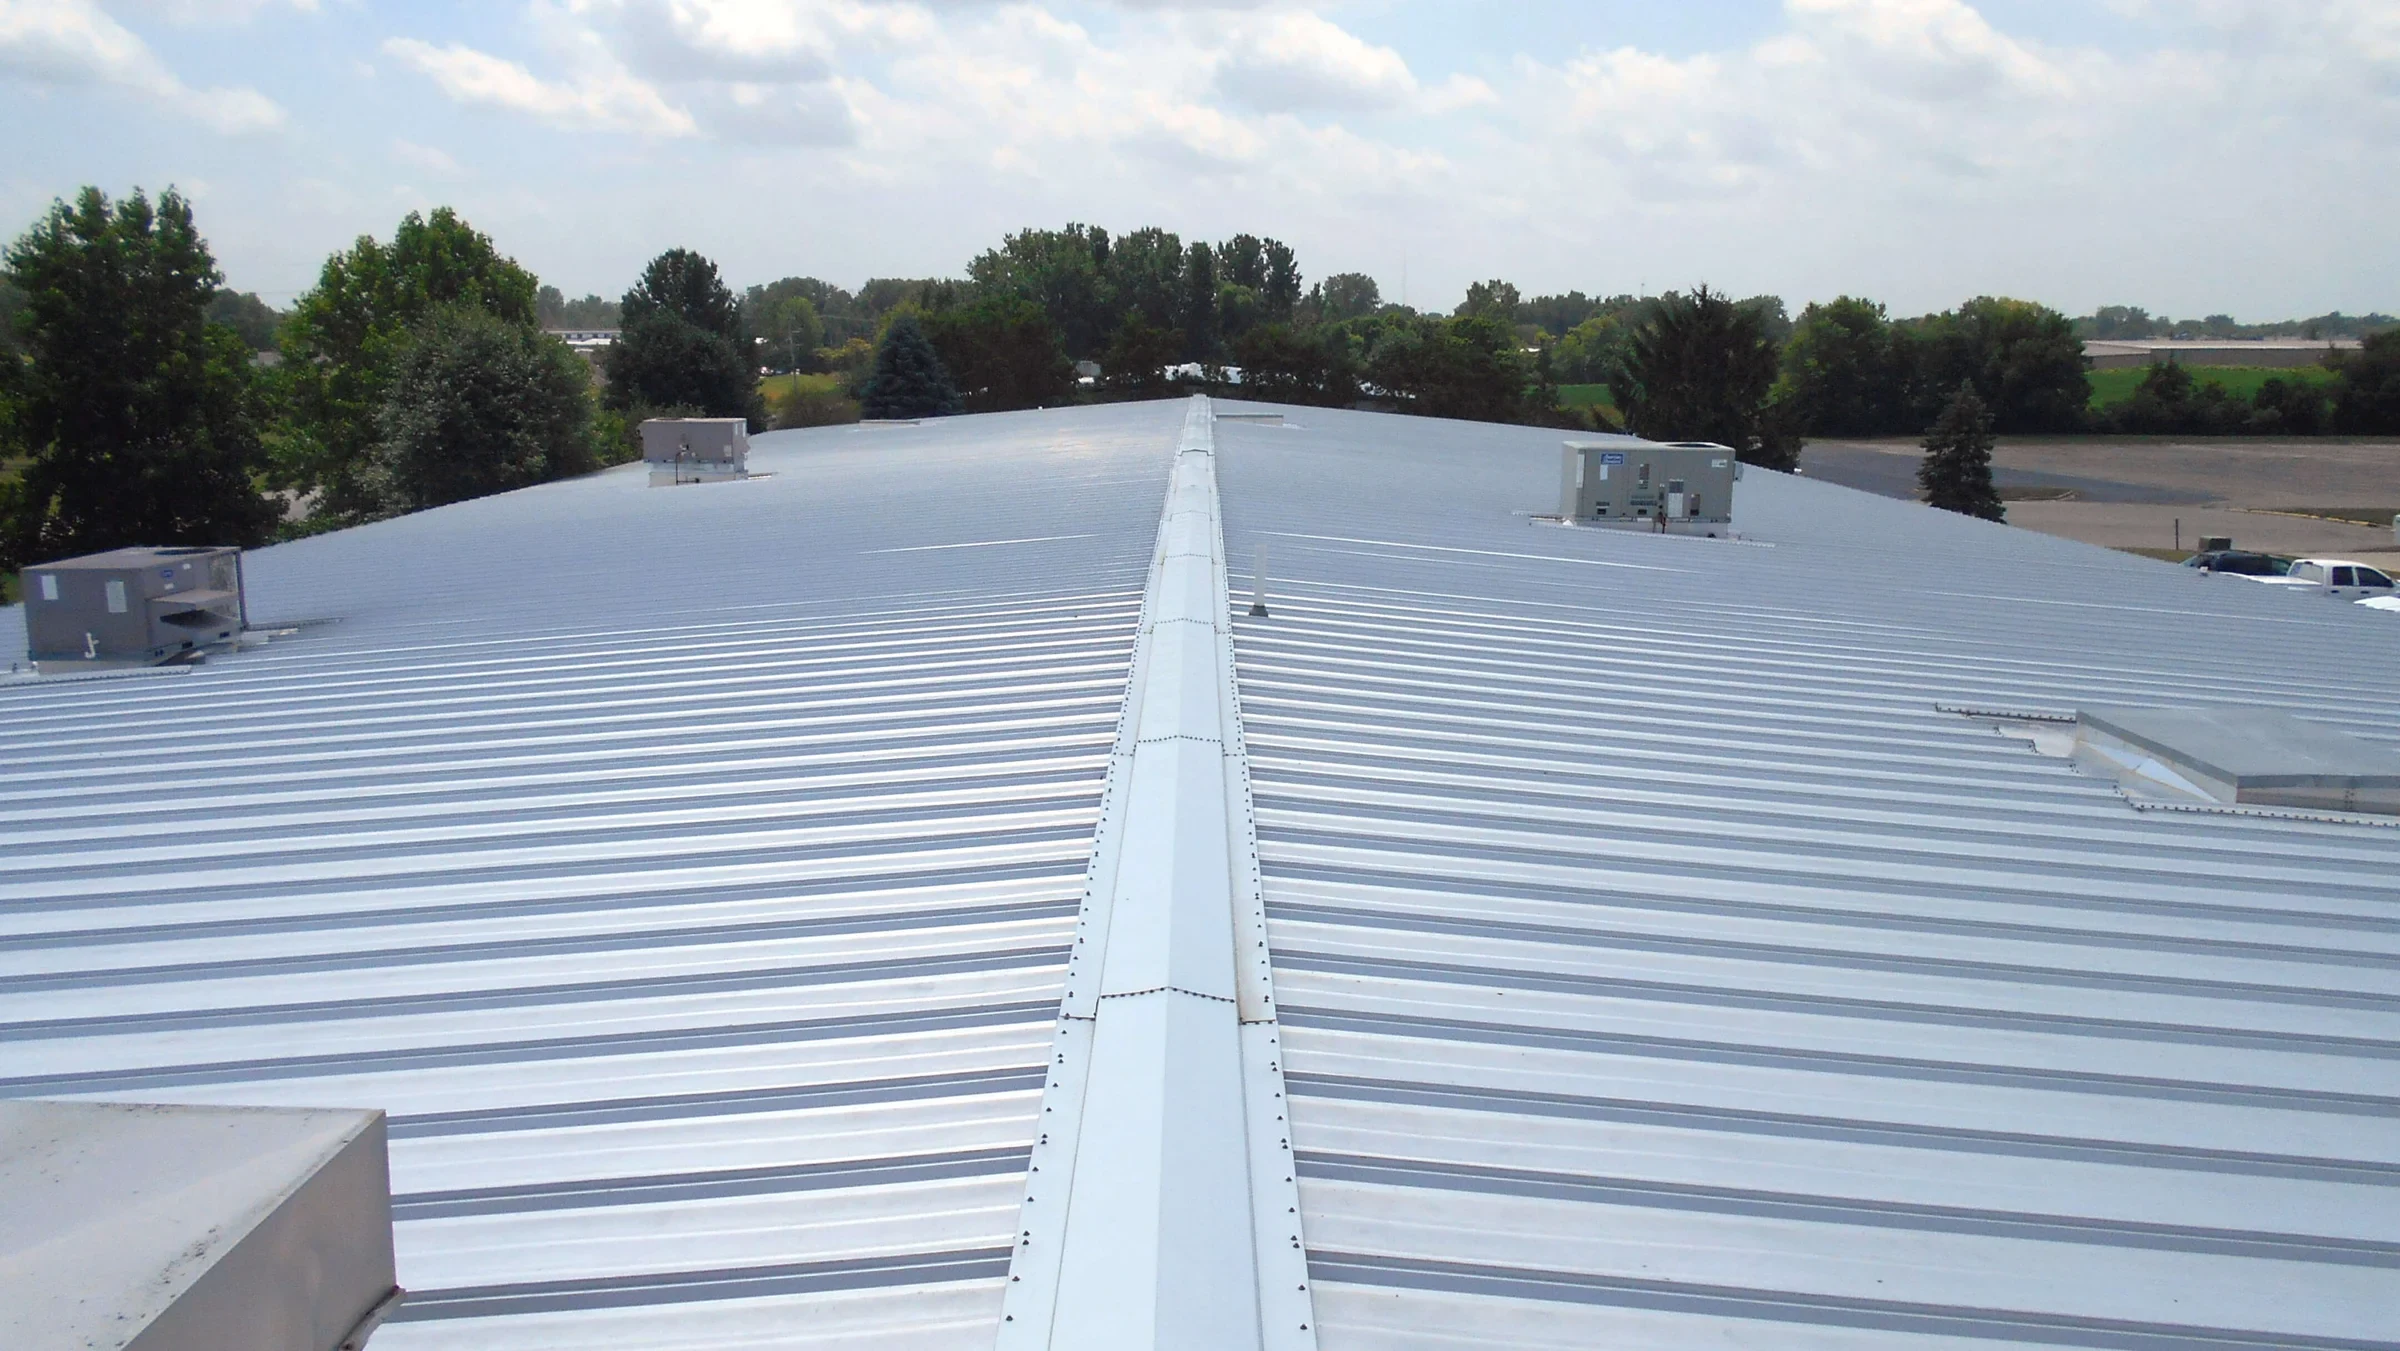
These buildings also tend to have simpler roof geometry than a hospital tower, which can make a recover system a practical option when the existing roof is aged but the deck and insulation are still sound, avoiding a full tear-off disruption for a building that's serving patients every business day.
Documentation for Capital Planning and Accreditation
Healthcare facilities often need roof condition documentation that supports capital planning cycles and accreditation reviews, beyond a simple repair invoice. We provide inspection reports detailed enough to support both a facilities director's budget request and whatever internal review process a hospital system uses to track building envelope condition across its campus.
That documentation also helps during Joint Commission or similar accreditation surveys, where a facility needs to show it's actively tracking building envelope conditions rather than reacting to leaks as they happen. A dated inspection history is a straightforward way to demonstrate that oversight.
Multi-Building Campus Coordination
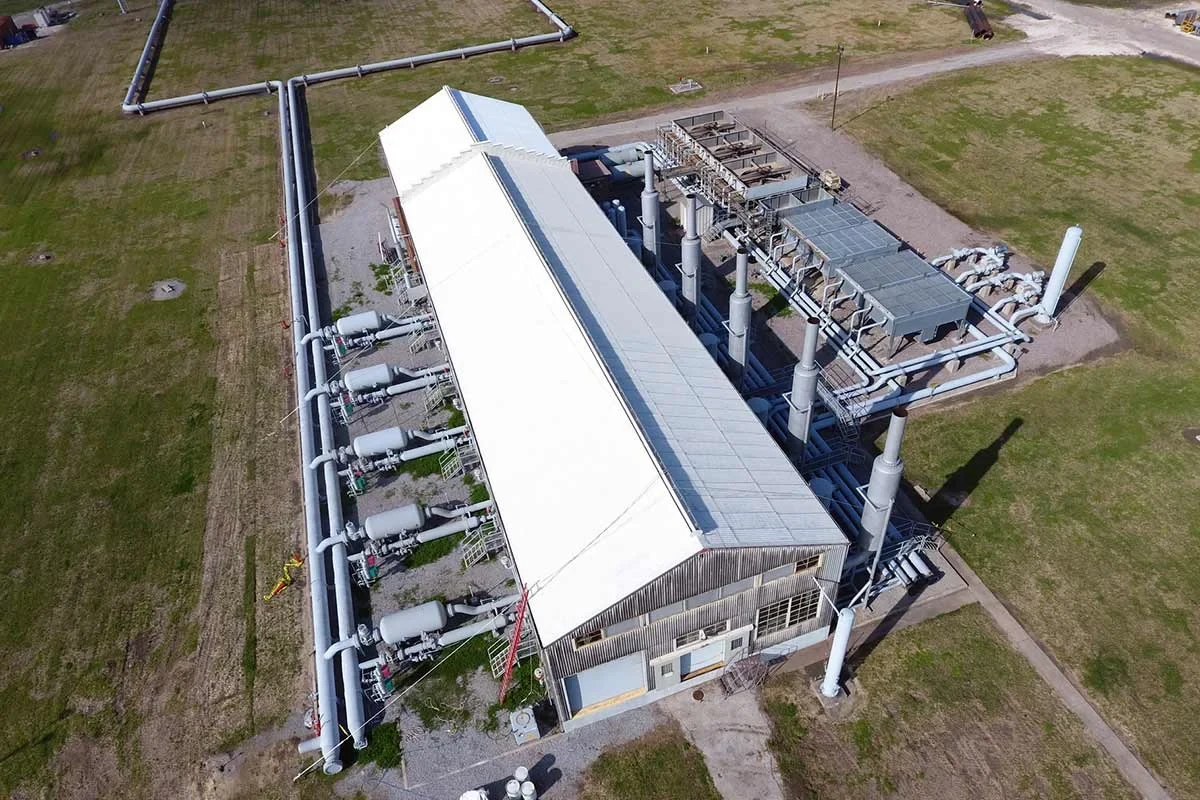
A hospital system's Canton footprint often includes more than the main tower, with connected outpatient buildings, parking structures, and support facilities each carrying their own roof age and condition. We track that full campus picture rather than treating each building as an isolated project, since sequencing work across connected buildings efficiently can reduce total mobilization cost over a multi-year capital plan.
Where two buildings share a roof-level connector or bridge, we also pay attention to how those transition points handle drainage and movement, since that's a detail that's easy to overlook when buildings from different construction eras get tied together over time.
Questions Healthcare Facilities Teams Ask
How do you handle roof work near operating rooms or sensitive air-handling zones?
We coordinate directly with your facilities and infection control staff before work starts to identify air intake locations, containment needs, and any sequencing restrictions specific to that part of the building. We don't assume one protocol fits every hospital campus.
Can roof work happen without disrupting patient care?
In most cases, yes, with the right planning. We sequence noisy or disruptive phases away from patient areas where possible and keep emergency access routes clear throughout the project.
Do you coordinate with hospital security and access protocols?
Yes. Hospital campuses typically have specific badge, escort, or notification requirements for contractors, and we build that into our project planning rather than treating it as a separate administrative step.
What roof system works best for a medical office building versus a hospital tower?
It depends on the existing roof condition and building use. Medical office buildings with simpler geometry and a sound deck are often good candidates for recover systems, while a hospital tower with complex mechanical loads and multiple roof ages usually needs a more building-specific evaluation.
Can you provide documentation for our capital planning cycle?
Yes, we provide detailed inspection reports that support budget planning and internal facility condition tracking, formatted so they're useful beyond just a single repair decision.