
Service Area
Assessment
Office
Buildings
Planning
Closeout



Flex Buildings Along I-77: One Roof, Several Tenants, Different Rules
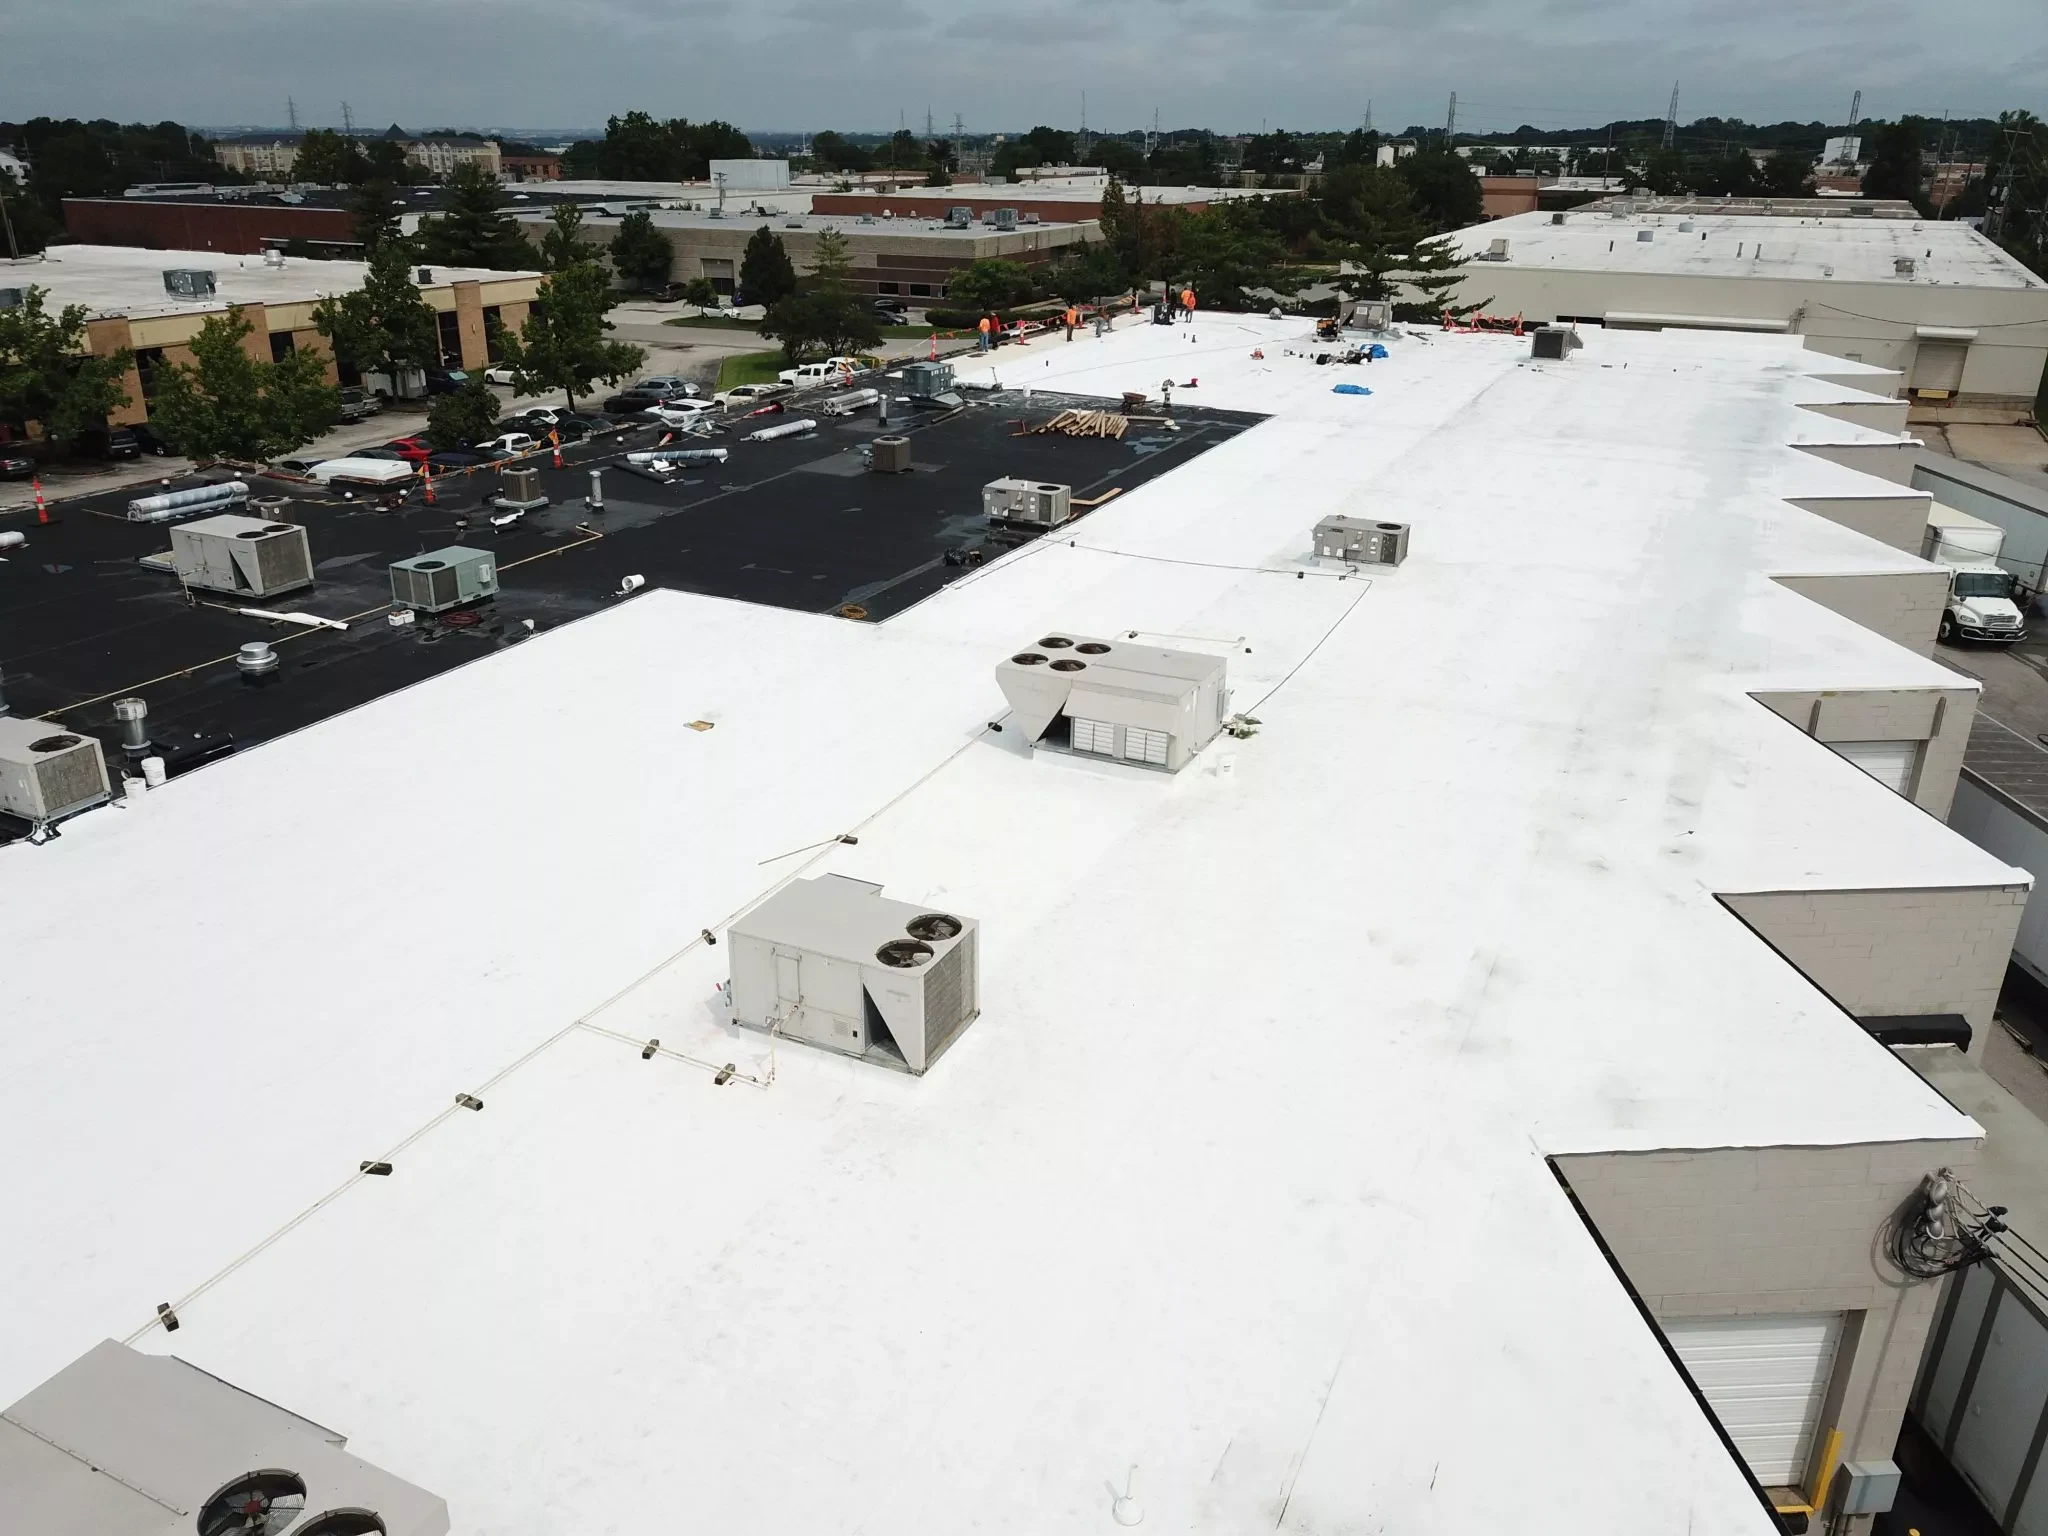
Flex space is its own animal. The building might read as a single tenant improvement job from the parking lot, but the roof above a flex building near the I-77 corridor or scattered through Perry Township and Green often serves an office suite on one end and a light-assembly or warehouse bay on the other, each with different loads, different penetrations, and sometimes different owners of record on the lease.
Different Zones, Different Roofs, Same Deck
The office end of a flex building typically has a lighter mechanical footprint - a few rooftop units, maybe a curb for a server room condenser - while the warehouse or light-industrial end can carry exhaust fans, dust collection, compressed air line penetrations, and heavier foot traffic from tenants accessing rooftop equipment themselves. Treating the whole roof as one uniform system misses that the wear pattern, and the failure risk, is completely different zone to zone.
We map flex roofs by zone rather than by square footage. That changes where we put inspection priority and how we budget repairs, since the warehouse-end penetrations usually need attention years before the office-end field membrane does.
Every New Tenant Means a New Hole in the Roof
Multi-tenant flex buildings turn over. A new tenant moves into a bay, brings in equipment that needs venting, and a subcontractor nobody vetted cuts a curb into the roof to run ductwork. We see this constantly in the flex parks off Whipple and along the airport corridor near Green - a roof that was watertight two years ago now has three unpermitted penetrations added by tenant contractors who had no reason to think about how their cut interacts with the rest of the drainage plan.
Part of what we do on flex properties is set up a simple process with the property manager: any tenant contractor touching the roof gets a flashing detail from us first, or we do the penetration ourselves as part of the tenant improvement. It's a lot cheaper than finding the leak eighteen months later and tracing it back through three tenants' worth of TI work.
Warranty and Roof-Age Tracking Across Multiple Landlords
Flex properties change hands more often than single-tenant industrial buildings, and roof warranty paperwork gets lost in the transition more often than not. We keep a roof history file for the properties we service - install date, membrane type, warranty terms, repair log - so a property manager taking over a flex park doesn't have to guess how old the roof actually is or whether a warranty claim is even still available.
Signs a Flex Roof Needs a Closer Look
- New tenant equipment curbs added without a matching roof-side flashing detail
- Ceiling stains in one bay that don't match the tenant history of that space
- Membrane wear concentrated around rooftop access ladders and equipment paths
- Different membrane types visible at the office-to-warehouse transition seam
- Gutters or scuppers undersized after a tenant added rooftop equipment that changed drainage
What Shows From the Parking Lot Matters Here
Flex buildings along visible corridors like Whipple, Everhard, and the routes feeding the airport carry more curb appeal weight than a plant tucked back off a rail spur. Edge metal, coping, and fascia that's rusted or gapped reads badly to prospective tenants driving the lot, even when the field membrane underneath is fine. We treat the visible edge detail as its own line item on flex properties, separate from the structural roof condition, because leasing agents ask about it.
Scheduling Around Leases and Getting the Assembly Right by Zone
A tenant improvement build-out, a lease renewal walkthrough, or a new tenant's move-in date all put real constraints on when roof work can happen without creating friction. We coordinate directly with property management to fit tear-off or recover work into windows that don't collide with a tenant's build-out schedule, and we flag roof condition issues before a lease renewal inspection catches the property manager off guard.
Vacancy between tenants is often the best window we get on a flex property. An empty bay means we can work the roof section above it without coordinating around anyone's daily operations, so we try to flag that opportunity to the property manager as soon as a space goes dark rather than waiting for the next tenant to move in first.
The office end of a flex building typically has a finished ceiling and tighter climate control below the roof deck, which changes the vapor drive through the assembly compared to a warehouse bay with an open ceiling and unconditioned or loosely conditioned space. Insulation that's correctly specified for the warehouse end can be wrong for the office end of the same roof, and we see recover jobs done years ago that used one blanket spec across the whole building without accounting for that difference. Getting the assembly right zone by zone is part of what keeps a flex roof from developing condensation problems inside the office ceiling that never show up as an obvious roof leak.
Common Questions From Flex Property Managers
Can you do roof work in one bay without disturbing tenants in the others?
Usually yes, since flex roofs are naturally segmented by the building's own zone lines. We stage material and access to keep noise and disruption contained to the bay under work.
Who's responsible for roof penetrations a tenant's contractor cut without approval?
That's a lease question for you and your attorney, but from a roofing standpoint we can assess whether the penetration was flashed correctly and give you a written condition report to use in that conversation.
How do you handle roof warranty transfer when a flex property sells?
We pull the manufacturer's warranty terms and our own repair history and package it for the new ownership group, so there's no gap in coverage knowledge during the transition.
What roof system works best for a building with office on one end and warehouse on the other?
Often a single membrane type across the whole roof with zone-specific insulation and flashing details, rather than two different systems. We'll walk both ends before recommending a spec.
How often should a multi-tenant flex roof get inspected?
Twice a year at minimum, plus a walk-through after any tenant build-out that added rooftop equipment. New penetrations are where these roofs fail first.