
Service Area
Assessment
Office
Buildings
Planning
Closeout

Roofing Above Exam Rooms: Medical Office Buildings Near the Hospital Campuses
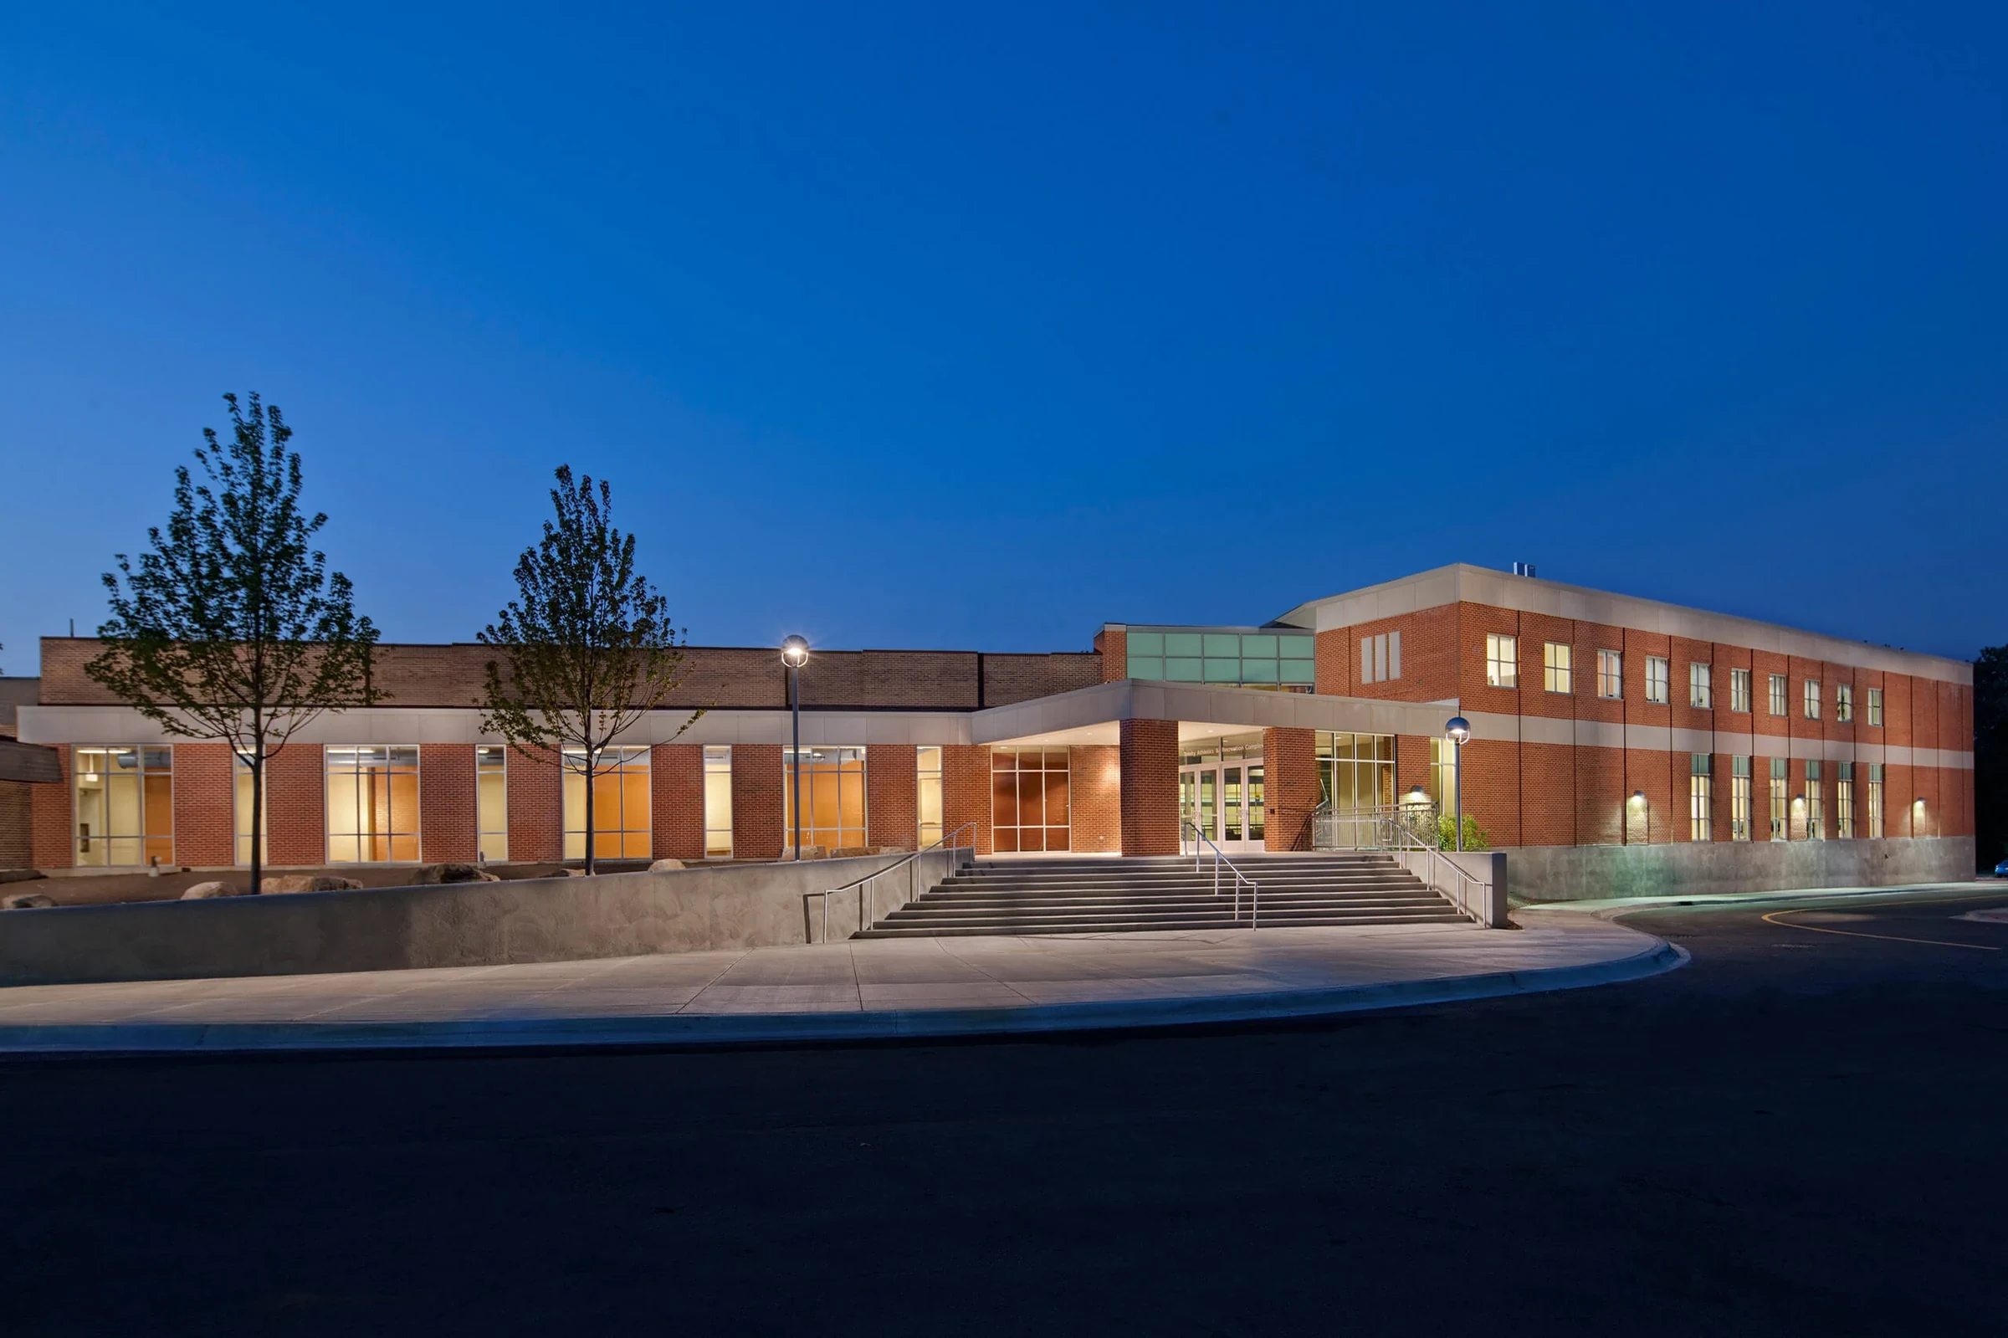
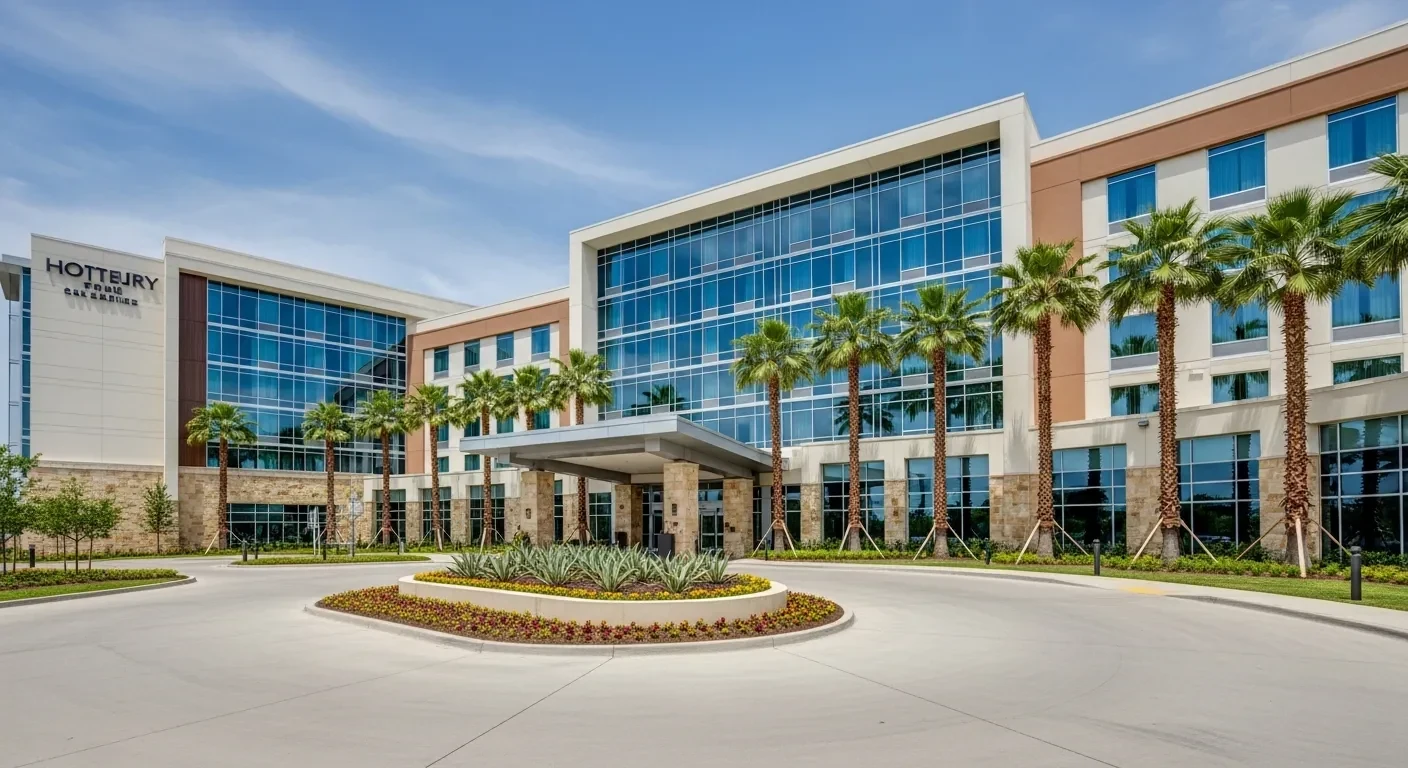
The medical office buildings clustered near Aultman and Mercy Medical Center's campuses, and scattered along Whipple and Dressler where outpatient practices have followed the patient population, present a roofing challenge that sits between a hospital and a standard office building. There's no operating room to protect, but there are exam rooms full of patients during business hours, and a roofing crew working overhead needs to respect that just the same.
Noise During Patient Exams Isn't a Minor Issue
An exam room conversation between a physician and a patient depends on a reasonably quiet environment, and drilling, mechanical fastening, or heavy foot traffic on the roof directly above can be disruptive enough that a practice will ask us to reschedule. We plan the loudest phases of any medical office roof job - tear-off, fastening - for the practice's lowest-patient-volume hours, which we get directly from the practice manager rather than guessing based on typical office hours.
Multi-Practice Buildings Mean Multiple Schedules to Respect
A single medical office building often houses several independent practices - different specialties, different patient volumes, different procedure schedules - each with its own sensitivity to noise and disruption. A surgical or procedure-based practice on one floor might need a completely quiet building during a specific afternoon, while a general practice down the hall barely notices the same work. We coordinate with the building's property manager to get a combined schedule from every tenant practice before finalizing our work plan, rather than assuming one tenant's schedule represents the whole building.
HVAC Tonnage and Vibration Sensitivity Per Suite
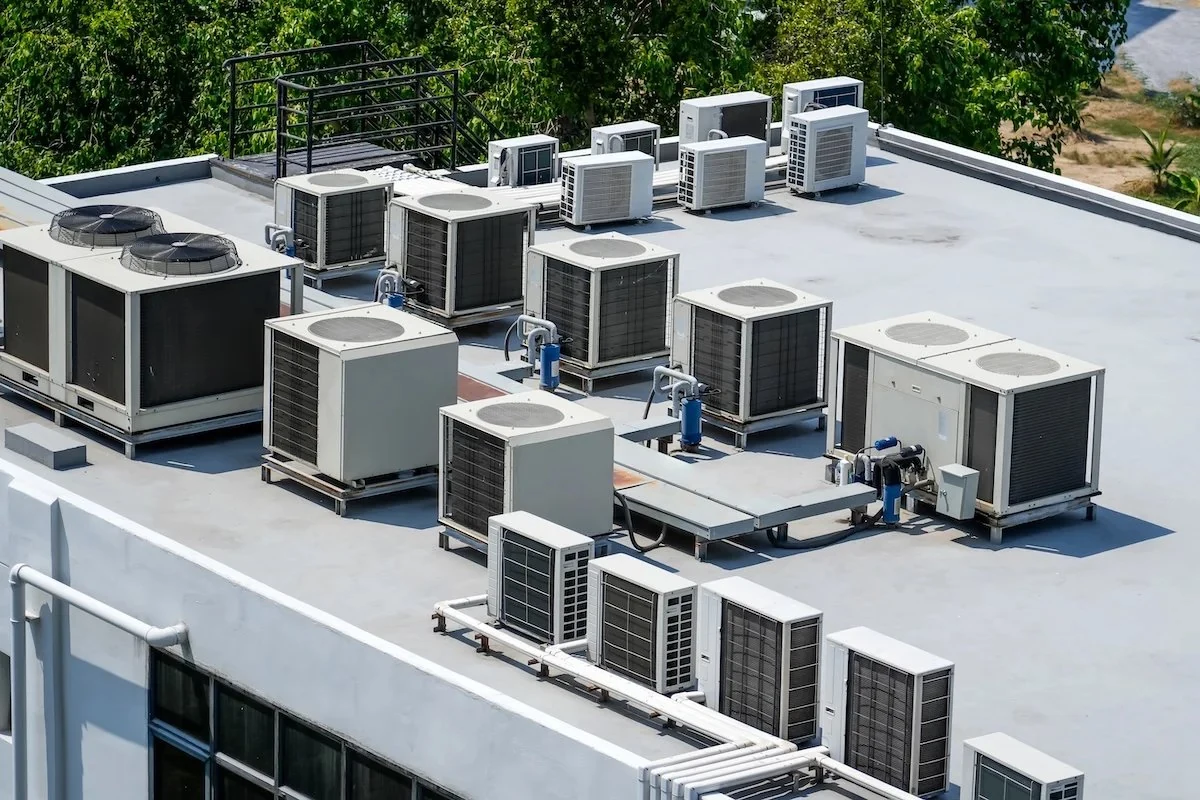
Medical office buildings frequently have HVAC systems sized and zoned per suite rather than one building-wide system, since different practices - imaging, procedure rooms, standard exam space - have different comfort and equipment cooling needs. That means more individual rooftop units and more curb penetrations concentrated across the roof than a similarly sized standard office building, and each one is a point we check individually rather than assuming uniform wear across the field.
Buildings housing imaging equipment - even something as common as an X-ray or ultrasound suite - can have vibration sensitivity that makes heavy roof work a real coordination issue, not merely a noise annoyance. We ask specifically about any imaging or precision equipment in the building before scoping mechanical fastening work, since that changes both the timing and sometimes the fastening method we'd recommend.
What We Prioritize on Medical Office Roofs
- Individual suite-level RTU curb flashing across multiple tenant zones
- Noise-generating work scheduled around each practice's lowest-volume hours
- Drainage at additions where a building has expanded to add more suites
- Parapet and edge condition on street-facing, patient-visible elevations
- Roof access coordination that doesn't route through occupied waiting areas
- Skylights or interior atrium roofing in larger multi-specialty buildings
Access Routes That Don't Cross a Waiting Room
Getting equipment and material to the roof of a medical office building sometimes means finding an access route that doesn't require carrying anything through a patient waiting area or exam corridor. We scope the access plan as part of the initial site walk, working with the property manager to identify an exterior ladder, a service corridor, or whatever path keeps crews and material away from patient-facing spaces entirely.
Coordinating Across Property Management, Practices, and Aging Building Stock
Medical office buildings are often owned by a property management group separate from the practices leasing space inside, which means scheduling approval and the practical scheduling needs come from two different parties. We work with the property manager on contract and access approval, and separately confirm the actual work-hour windows with each affected practice, so nobody's caught off guard by noise during a procedure they didn't know was scheduled around.
Turnover between practices - a specialty group moving out and a new tenant build-out moving in - is a common source of new roof penetrations on medical office buildings, similar to what we see on standard flex space but with tighter tolerances given the finished, climate-controlled space below. We ask property managers to loop us in before a new tenant's contractor cuts a curb for imaging equipment or a specialized exhaust system, so the flashing detail gets done right the first time instead of getting discovered as a leak source a year later.
Some of the medical office inventory near Aultman and Mercy dates back several decades, built in an earlier wave of hospital-adjacent development before the more recent outpatient construction boom. These older buildings often carry roof systems well past a reasonable service life, layered with patches from years of reactive repair rather than a planned replacement. We do a full condition and layer assessment on these older buildings before recommending anything, since the right answer is sometimes a targeted recover and sometimes a full replacement, depending on what we actually find under the surface.
Common Questions From Medical Office Property Managers
Can you schedule work around each practice's patient hours individually?
Yes, we collect quiet-hour windows from every affected tenant practice before finalizing the schedule, rather than applying one blanket work-hours assumption to the whole building.
How do you handle roof access without disturbing patients in the building?
We identify an access route - exterior ladder or service corridor - that avoids patient-facing waiting and exam areas entirely as part of our initial site walk.
Does imaging equipment in the building change how you approach the job?
Yes. Vibration-sensitive imaging or procedure equipment changes both timing and sometimes fastening method, so we ask about it specifically before scoping any mechanical work.
What's driving the leak over one specific suite but not others?
Usually a curb or penetration specific to that suite's own HVAC or equipment, since these buildings are often zoned per suite. We isolate the affected zone rather than assuming a building-wide roof failure.
How often should a multi-tenant medical office roof be inspected?
Twice yearly, with attention to each suite's individual rooftop equipment since new tenant build-outs are the most common source of new penetrations on these buildings.