
Service Area
Assessment
Office
Buildings
Planning
Closeout


Roofing Around Aultman and Mercy Medical Campus Operations
A hospital roof doesn't get a maintenance window in the ordinary sense. Aultman and Mercy Medical Center's Canton campuses, along with the surgery centers and outpatient facilities that have grown up around them, run critical operations twenty-four hours a day, and the roofing work above them has to happen without introducing any risk to the sterile and negative-pressure environments below.
Infection Control Starts Before We Touch the Membrane
Operating rooms and other sterile environments depend on tightly controlled air pressure and filtration, and any breach in the building envelope directly above one of those spaces - even a temporary one during a planned repair - is a real infection control risk, not merely a maintenance inconvenience. We coordinate with your facilities and infection control staff before opening any section of roof over a sensitive space, and we follow whatever containment protocol your infection control team requires, rather than defaulting to our own standard practice.
That coordination includes dust and airborne particulate control at every stage of the work, since construction dust entering an air intake near an OR or a negative-pressure isolation room is exactly the kind of risk hospital infection control teams are trained to prevent.
What's Running on the Roof That Can't Go Down
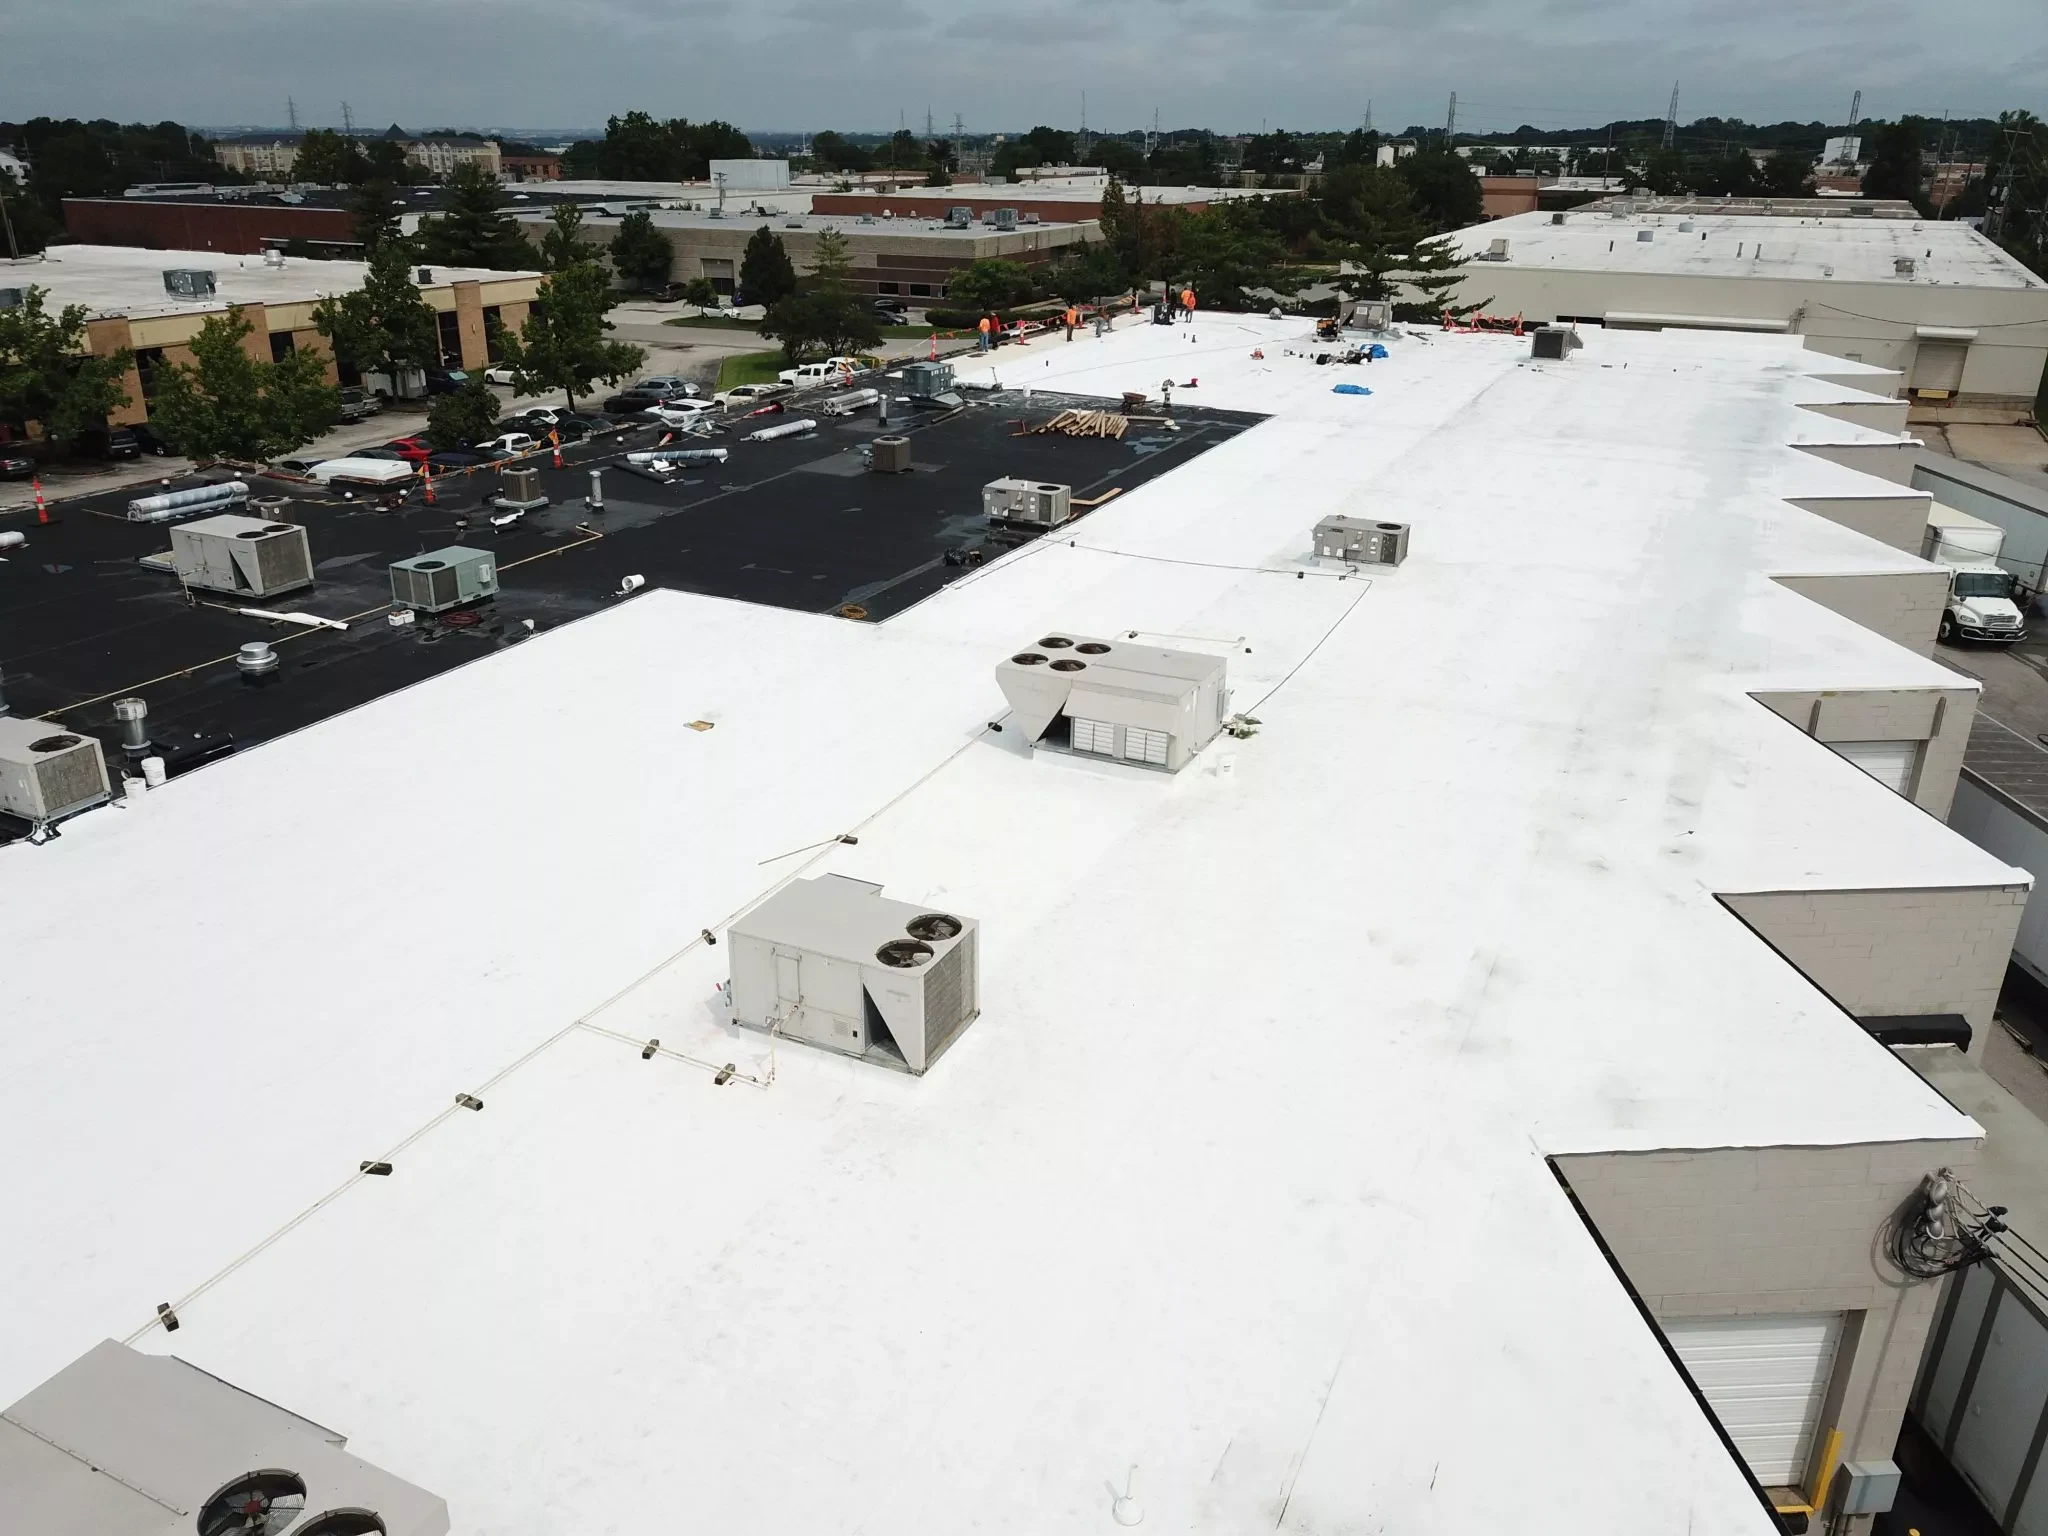
Rooftop air handling units serving operating rooms, isolation rooms, and other critical care spaces run continuously, and taking one offline - even briefly - can force a hospital to shut down a room or a wing until it's back up. We map which mechanical equipment on a hospital roof serves which interior spaces before we plan any work near it, so we know exactly what's at stake if a piece of equipment needs to be worked around versus worked on.
Overnight and Low-Census Windows
Hospitals and surgery centers do have quieter windows - overnight hours, or days with lower scheduled surgical volume - and we plan the more disruptive phases of roof work around those windows in coordination with your scheduling office. That's a different kind of coordination than a typical commercial job: it means checking in on the actual surgical or census schedule for the coming weeks, rather than picking a generic "off hours" slot.
Signs a Hospital Roof Needs Evaluation
- Any interior moisture near a sterile processing, OR, or isolation room ceiling
- AHU curb flashing wear on units serving critical care mechanical systems
- Membrane aging on older campus buildings built in earlier construction phases
- Drainage backup near additions where a newer wing ties into an older roof
- Roof access points not properly secured against unauthorized entry
- Skylights or roof monitors over public atrium or lobby spaces showing seal wear
Documentation as Part of the Job, Not an Afterthought
Healthcare facilities operate under more scrutiny and more required documentation than almost any other building type we work on. We keep a written record of containment measures, work timing, and any coordination with your infection control or facilities engineering team for every job on a medical campus, so that record is available if your facility needs it for internal review or accreditation purposes. We don't claim to certify compliance with any specific healthcare facility standard - that's your infection control and engineering team's call - but we give them accurate documentation of exactly what we did and when.
Multiple Buildings, Multiple Eras, and Fast Response Without Compromising Sterile Space
A hospital campus built out over decades - which describes both Aultman's and Mercy's Canton campuses - typically carries several different roof systems of different ages across its various buildings and additions. We evaluate each building on the campus on its own timeline rather than assuming a uniform replacement schedule, since the original 1960s or 1970s tower and a surgery center addition built two decades ago are very likely on completely different remaining service life curves.
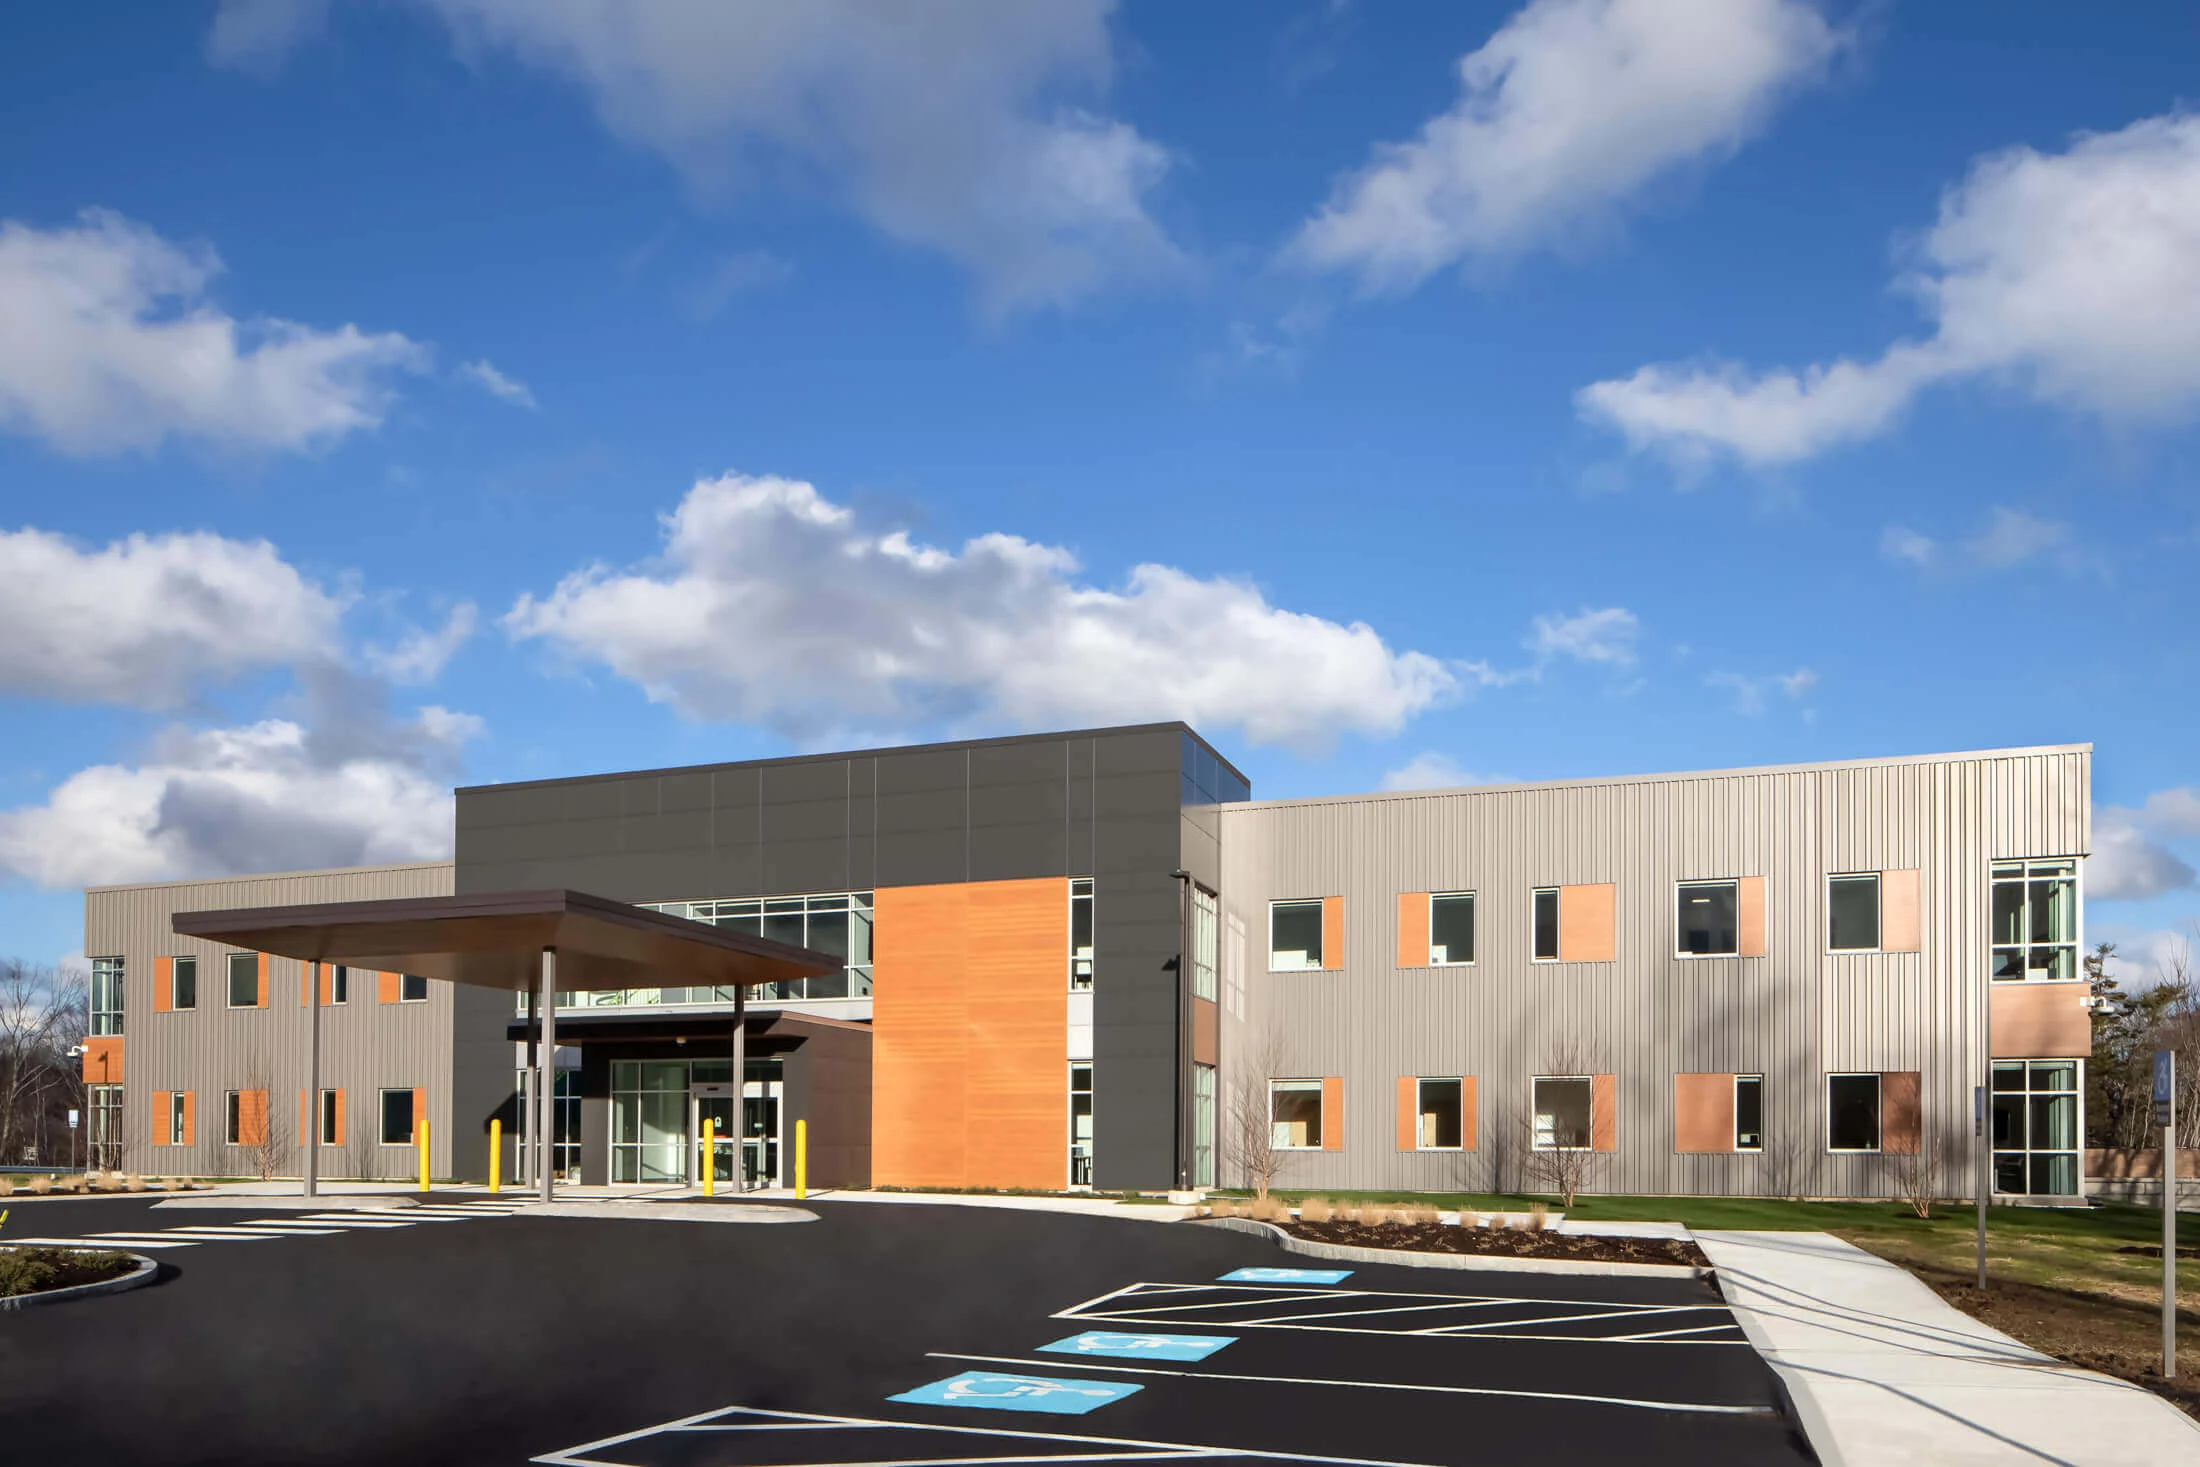
Standalone surgery centers and outpatient procedure buildings that have opened around both campuses in recent years bring a slightly different profile than the main hospital towers - smaller footprint, newer roof systems still well within their service life, but the same infection-control sensitivity below. We apply the same containment and coordination standard to a small outpatient surgery center roof that we'd apply to a section of the main hospital tower, regardless of the building's size or age, because the stakes below are the same.
An active leak over or near a sterile space is one of the few situations where speed and infection control protocol both have to happen at once, which is a harder balance than a standard emergency roofing call. Our emergency response on medical campus buildings includes the same containment coordination we'd use for planned work, compressed into an urgent timeline, rather than skipping containment steps to move faster.
Common Questions From Hospital Facilities Engineers
How do you prevent dust or debris from affecting air intakes during roof work?
Containment barriers and sequencing planned around your air intake locations, with work paused or rerouted if wind conditions create any risk of debris reaching an active intake near a sensitive space.
Can you work near an AHU serving an OR without taking it offline?
In most cases yes, working around rather than on the active unit, with any work that requires taking equipment offline planned well in advance with your engineering and OR scheduling teams.
Do you provide documentation for our facility's infection control review?
Yes, a written record of containment measures and work timing for every job, which your infection control team can use in their own review process.
How do you handle roof access security on an active medical campus?
Coordinated check-in with your security or facilities desk for every crew member on-site, and secured roof hatches at the end of every work day, consistent with your campus access protocols.
What's the right inspection frequency for a hospital roof this size?
Twice yearly at minimum, with priority attention to AHU curbs and any zone above a sterile or negative-pressure space. See our roof inspection program for the standard scope.