
Service Area
Assessment
Office
Buildings
Planning
Closeout

Standing Seam Metal for New Construction Near Hall of Fame Village
The hospitality and entertainment construction going up around Hall of Fame Village, along with newer office and mixed-use buildings in the area, is bringing more standing seam metal into Canton than the market saw a generation ago. We install and service standing seam on new builds and on retrofits where a facility owner wants out of a flat membrane roof entirely.
Why Standing Seam Fits the New Hospitality Construction
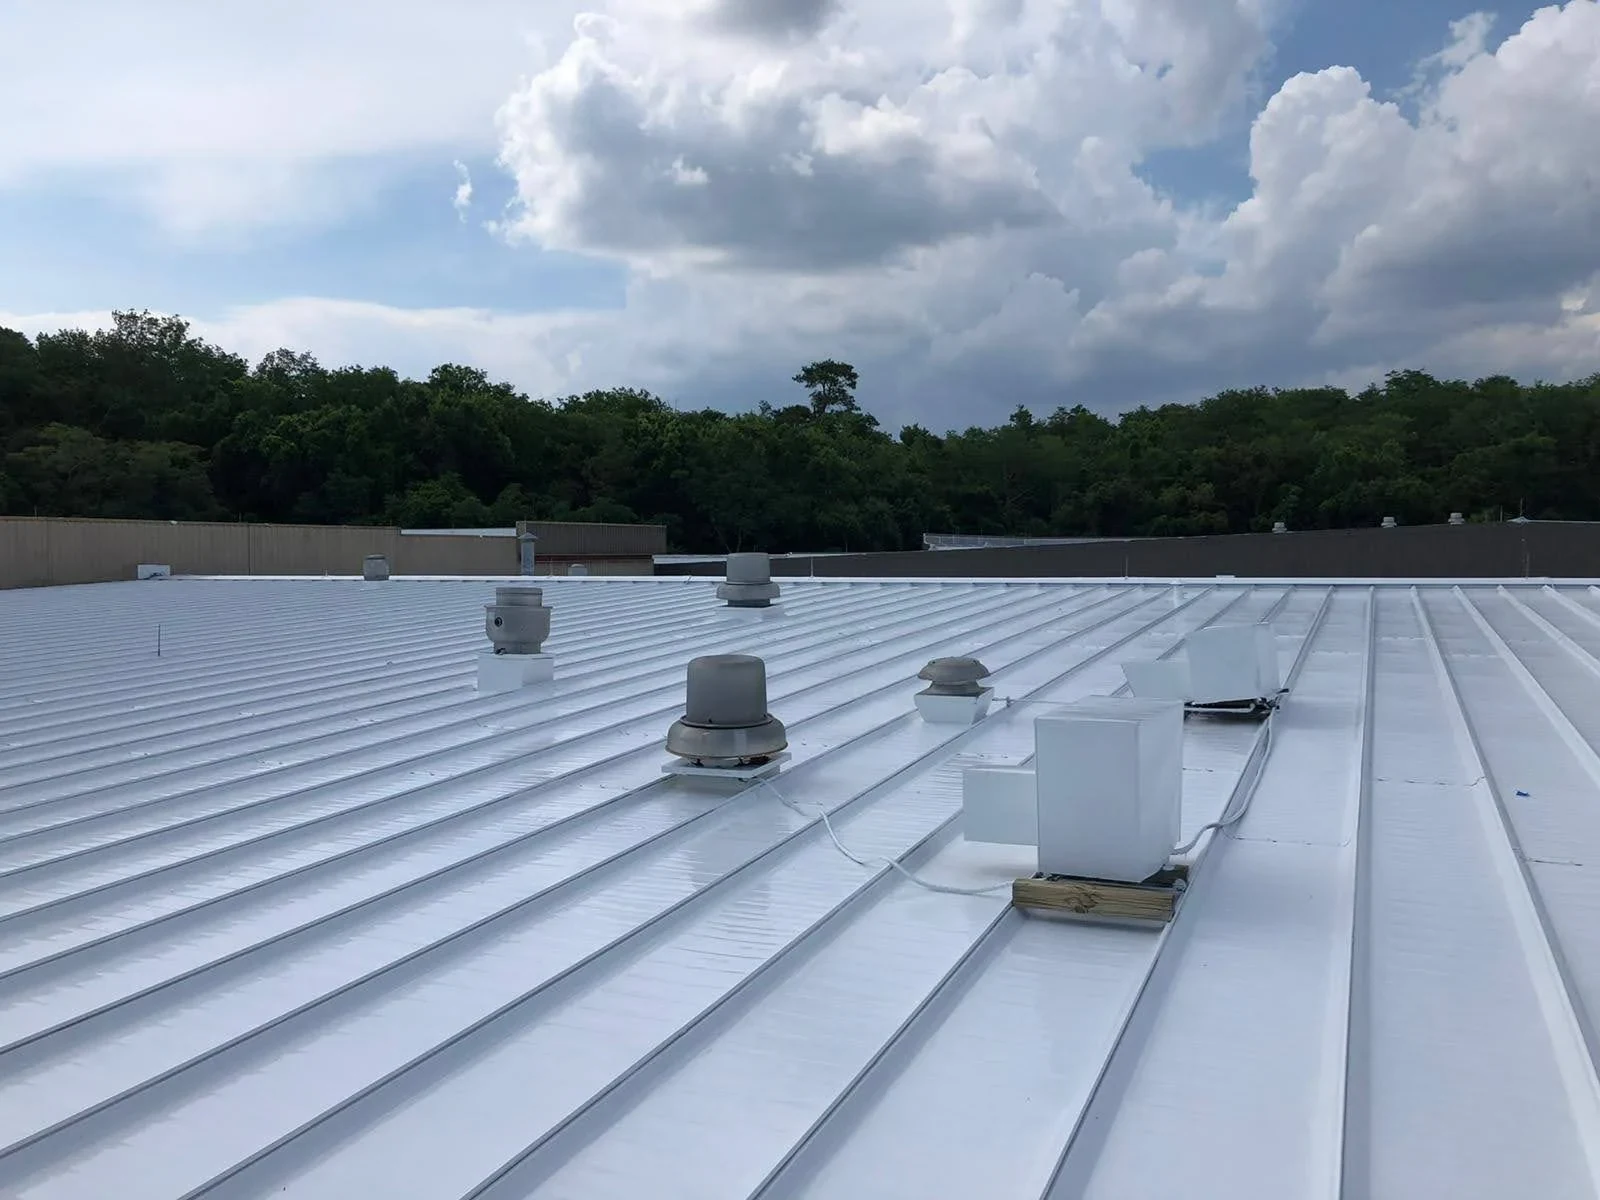
Hotels, event venues, and mixed-use buildings going up near Hall of Fame Village favor standing seam for the same reasons architects specify it elsewhere: clean sightlines, a long service life, and steep-slope drainage that doesn't rely on membrane and mechanical drains the way a flat roof does. For a hospitality building where the roofline is visible from the street or from adjacent development, the look matters as much as the performance.
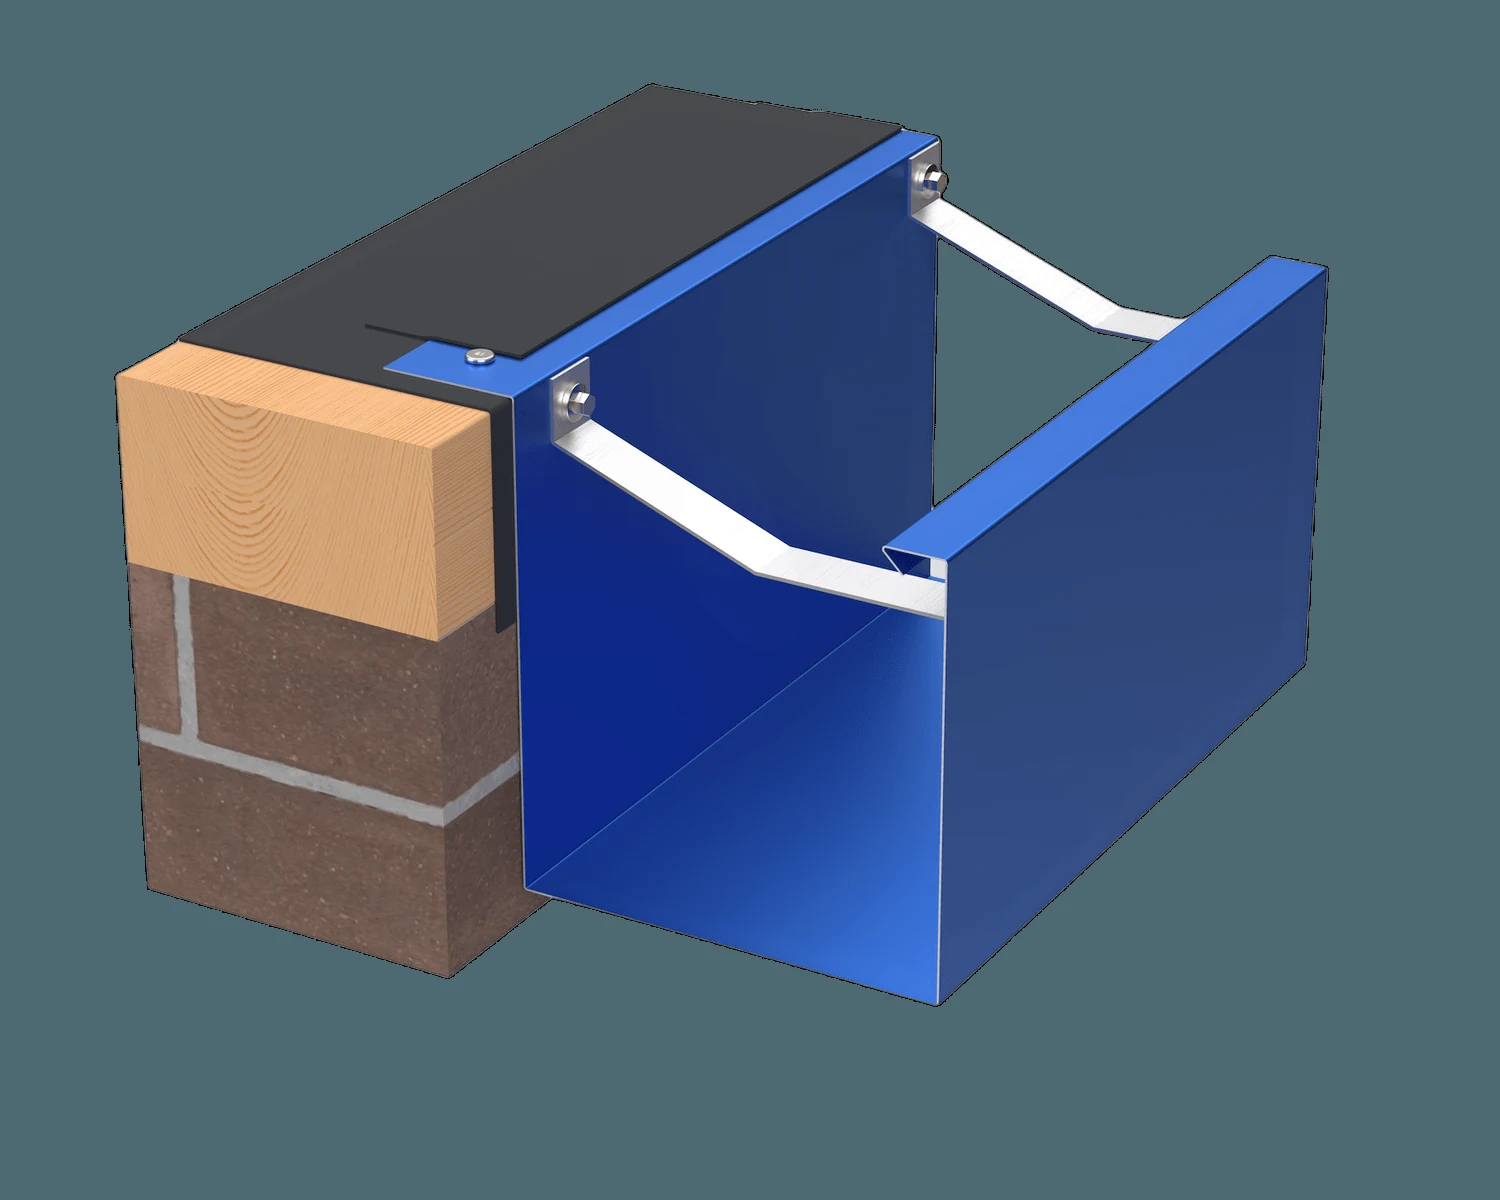
Concealed fasteners are the other reason it gets specified on these projects. Unlike exposed-fastener metal panel systems, standing seam's clip-and-seam attachment doesn't create the thousands of penetration points that eventually work loose and start leaking, which matters on a building an owner expects to run for decades without a roof conversation.
Snow Shedding and Ohio Building Code
Stark County doesn't see the lake-effect totals Cleveland gets, but we still get accumulating snow events, and a steep-slope metal roof sheds that load in a way a flat membrane roof never will. That matters for structural snow load calculations on new construction, and it changes maintenance expectations too, less standing water and ice damming risk than you'd see on a low-slope system with marginal drainage.
We install to current Ohio Building Code snow load and wind uplift requirements, and on new construction near Hall of Fame Village where wind exposure can be more open than in an established downtown block, panel gauge and clip spacing get specified accordingly.
We also account for how a building's orientation and surrounding structures affect drift loading, since snow doesn't distribute evenly across a roof, it piles up against parapets, adjacent taller buildings, and mechanical equipment, and code calculations need to reflect that rather than assume a flat, even load.
Panel Profiles and Seam Types
- Mechanically seamed panels for maximum wind and water resistance
- Snap-lock panels for faster installation on lower-exposure applications
- Concealed fastener clips to eliminate exposed penetration points
- Standing seam retrofit over sound existing structural roof decks
- Snow retention systems where roof edges overhang walkways or entries
Retrofitting Standing Seam Over an Existing Flat Roof
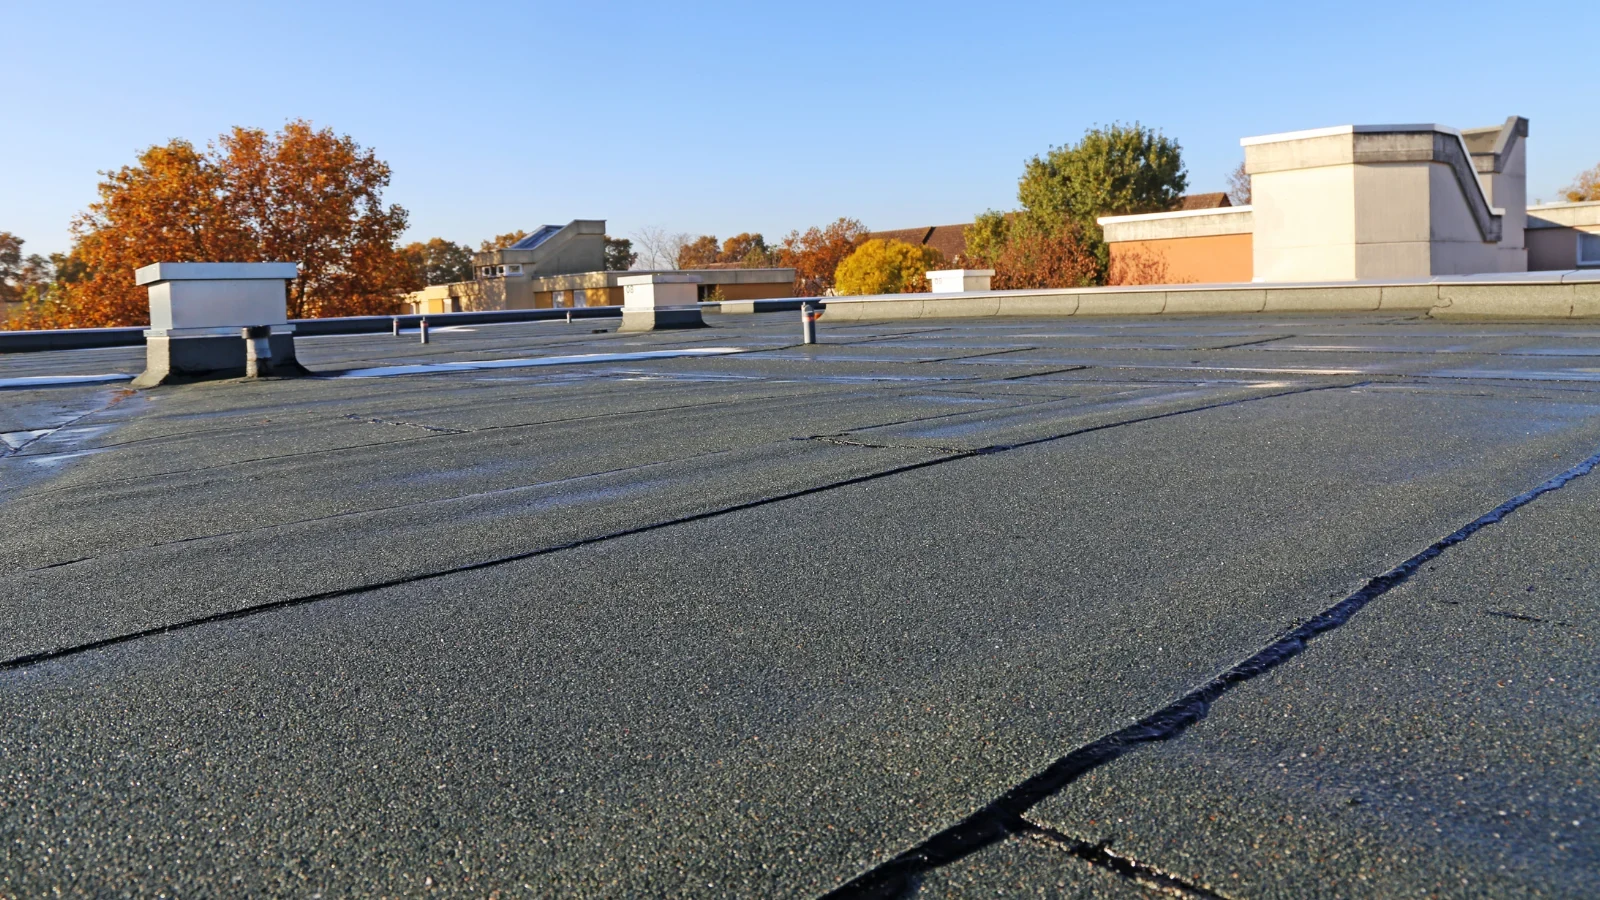
We also get calls from facility owners who are tired of the maintenance cycle on an aging flat membrane roof and want to convert to standing seam metal instead. That's a bigger structural conversation, since it usually means adding a sloped substructure over the existing flat deck, but for a building owner planning to hold the property long-term, it can mean getting off the membrane replacement cycle permanently.
We walk through that structural and cost conversation honestly, because it's a bigger investment than a standard reroof and it only makes sense for certain buildings and certain ownership timelines. For an owner planning to sell within a few years, a membrane recover is usually the more sensible near-term move.
Thermal Movement and Seam Detailing
Metal panels expand and contract more than membrane roofing does across Stark County's temperature swings, and clip design has to accommodate that movement or seams work loose over the years. We specify clip spacing and panel length based on the manufacturer's engineering for our specific climate zone, not a generic installation pattern, because a standing seam roof installed without accounting for thermal movement is the roof we get called back to fix in year six.
Standing Seam Questions From Building Owners and GCs
Is standing seam actually worth the extra cost over a flat membrane roof for new construction?
For a building where the roofline is visible and the owner plans to hold long-term, the reduced maintenance and longer service life usually justify the upfront premium. For a purely functional warehouse roof, TPO or metal R-panel is often the more economical call.
Can standing seam be installed over our existing flat roof without a full structural rebuild?
It requires a sloped substructure, which is a real project, not a simple overlay. We'll walk you through what that structural work actually involves before you commit to the conversion.
Do we need snow guards or retention systems on a standing seam roof?
If any roof edge overhangs a walkway, entrance, or parking area, yes, snow retention is worth the relatively small added cost to avoid a sheet of snow and ice releasing onto people below.
How does standing seam handle expansion and contraction through Ohio's temperature swings?
Properly specified clip spacing and panel length accommodate that movement without stressing the seams. It's a detail we don't cut corners on, because it's the difference between a roof that lasts decades and one that starts leaking at the seams within a few years.
What's the real maintenance schedule on a standing seam roof once it's installed?
Much lighter than a membrane roof, periodic inspection of seams, clips, and flashing, and clearing debris from valleys and gutters. There's no membrane to recoat or reseal on the schedule you'd expect from TPO or EPDM. Quality factory-applied panel finishes also hold their color well against UV exposure for decades, which matters on a building visible from an entertainment district with heavy foot traffic and lighting.