
Service Area
Assessment
Office
Buildings
Planning
Closeout
Roofing for Venues Where the Schedule Doesn't Move for Us
Hall of Fame Village has changed what event-venue roofing looks like in Stark County, and downtown Canton's older event and arts spaces bring their own version of the same challenge: complex rooflines, heavy rigging and mechanical loads, and a calendar of concerts, games, and public events that isn't going to shift because a roofing crew needs a Saturday.
Roof Geometry That Isn't a Simple Rectangle
Event venues rarely have the straightforward low-slope field you'd find on a warehouse. Canopy structures, curved sections, multiple roof planes meeting at odd angles, and large clear-span areas over performance or seating zones all create more transitions, more flashing detail, and more places for water to find a path in than a standard commercial building. We map these roofs section by section rather than treating the whole structure as one system, because a canopy edge and a low-slope field membrane fifty feet away fail for completely different reasons.
What's Hanging From the Roof Deck
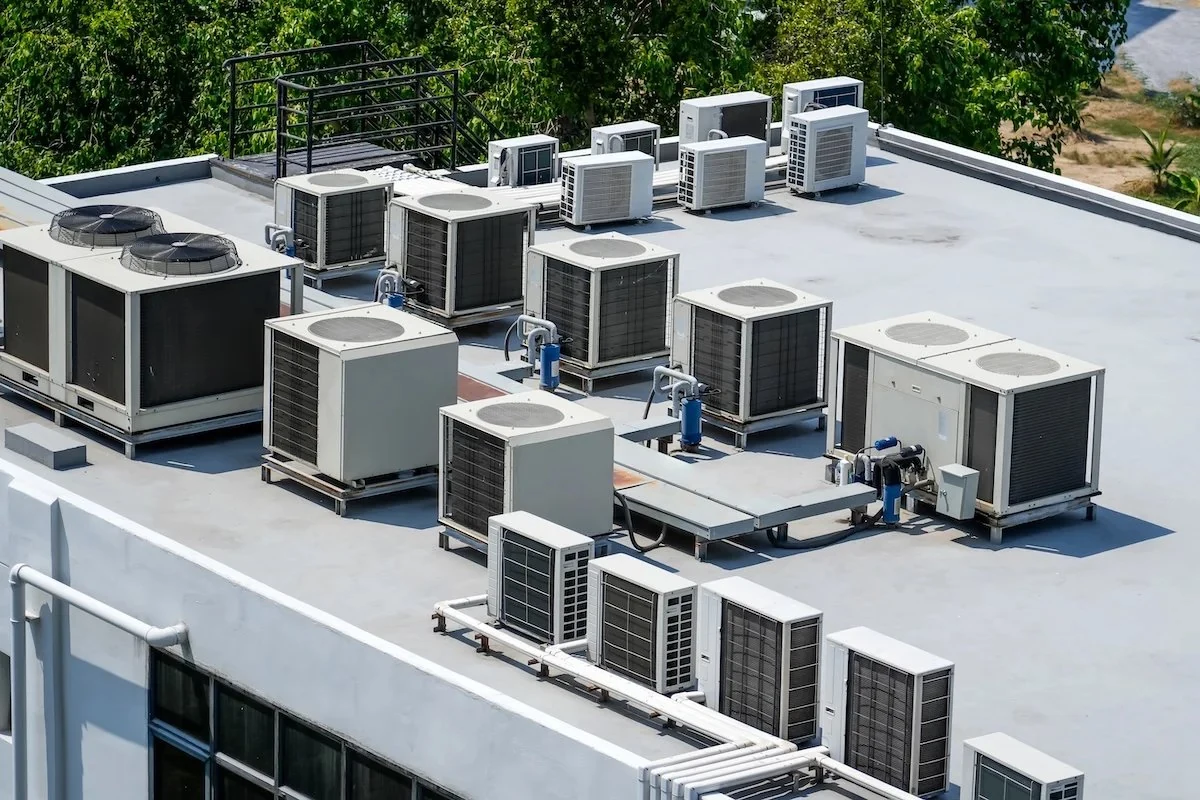
Rigging points for lighting, sound, and staging equipment, plus HVAC serving large open assembly spaces, put concentrated structural and penetration loads on specific zones of an event venue roof that a typical commercial building never sees. Every rigging point anchor and every mechanical curb serving assembly-space HVAC is a spot we inspect on its own, separate from the general field condition, because that's where these roofs actually run into trouble first.
Scheduling Around Game Weekends and Show Dates
You don't get to close an event venue for a normal construction timeline. We build the work plan around your actual event calendar - which weeks are dark, which weekends have games or shows that can't be disrupted by staging equipment or noise, and where the real windows are for tear-off versus lighter maintenance work that can happen quietly between events. That planning conversation happens before we ever put a crew on site, not after we've already booked the job.
Public Visibility Means the Roof Edge Is Part of the Brand
Unlike a plant tucked off a rail spur, an event venue roof is visible to thousands of people arriving for a game or a show. Edge metal, coping, fascia, and any visible roof-mounted signage structure get held to a different standard here - watertight, yes, but also presentable, because a rusted edge detail or a sagging gutter line reads badly on a building that's meant to make an impression.
Points We Prioritize on Venue Roofs
- Rigging point anchors and their surrounding flashing detail
- Drainage at complex roof-plane transitions and canopy tie-ins
- HVAC curb seals serving large assembly or seating areas
- Visible edge metal and coping condition along public-facing elevations
- Membrane condition on curved or non-standard roof sections
- Skylight and clerestory seal integrity over public gathering spaces
Noise, Access, and Weather Coordination With Event Staff
Event venues have production and operations staff running their own schedule on load-in, load-out, and rehearsal days, and a roofing crew showing up without coordinating creates real conflicts - noise during a sound check, access blocked during equipment load-in, staging equipment in the wrong spot on a game day. We coordinate directly with venue operations staff on timing, and not only with the facilities contact, because the people managing the event calendar are the ones who know what a given week actually allows.
Parking and staging space is its own constraint at a venue built to hold large crowds. Lots that are wide open on a Tuesday morning fill with vendor trucks, production trailers, or fan parking well before an event, so equipment staging has to clear out on a schedule the venue sets, not one convenient for a roofing crew working at its own pace.
An outdoor or partially covered venue has less room to absorb a rain delay than most commercial jobs, since a delayed roof section left open ahead of a scheduled outdoor event is a real risk to the event itself, not merely an inconvenience. We build weather contingency into venue scheduling more tightly than on a standard building - dry-in points planned in advance, sections sized so an unexpected front doesn't leave more open roof than we can secure before it hits.
What Venue Facilities Teams Ask Us
Can roof work happen during the off-season without disrupting event prep?
Yes, and that's usually the ideal window. We plan larger tear-off or replacement projects for the venue's actual dark periods, coordinated well in advance with your operations calendar.
How do you handle roof access around rigging points that are load-bearing for events?
We identify every rigging anchor before work starts and coordinate directly with your production team on which points are active for upcoming events, so we're never working near a load-bearing anchor during a show.
Will roof work be visible or disruptive to guests arriving for an event?
We schedule any work with public-facing visibility - staging equipment, material delivery, visible edge repairs - away from event days entirely where possible, and stage discreetly when work has to happen close to an event window.
What roof system handles curved or complex geometry best?
Fully adhered single-ply systems generally conform to complex roof planes better than mechanically attached systems, and give us cleaner flashing detail at transitions. We'll walk your specific geometry before recommending a spec.
How often should a venue roof this complex be inspected?
Twice a year at minimum, timed around your event calendar's natural gaps, with a focused walk of rigging points and canopy transitions after any major event season wraps.